Joint Family Home Design: Smart Ideas for Bangalore Homes
Introduction
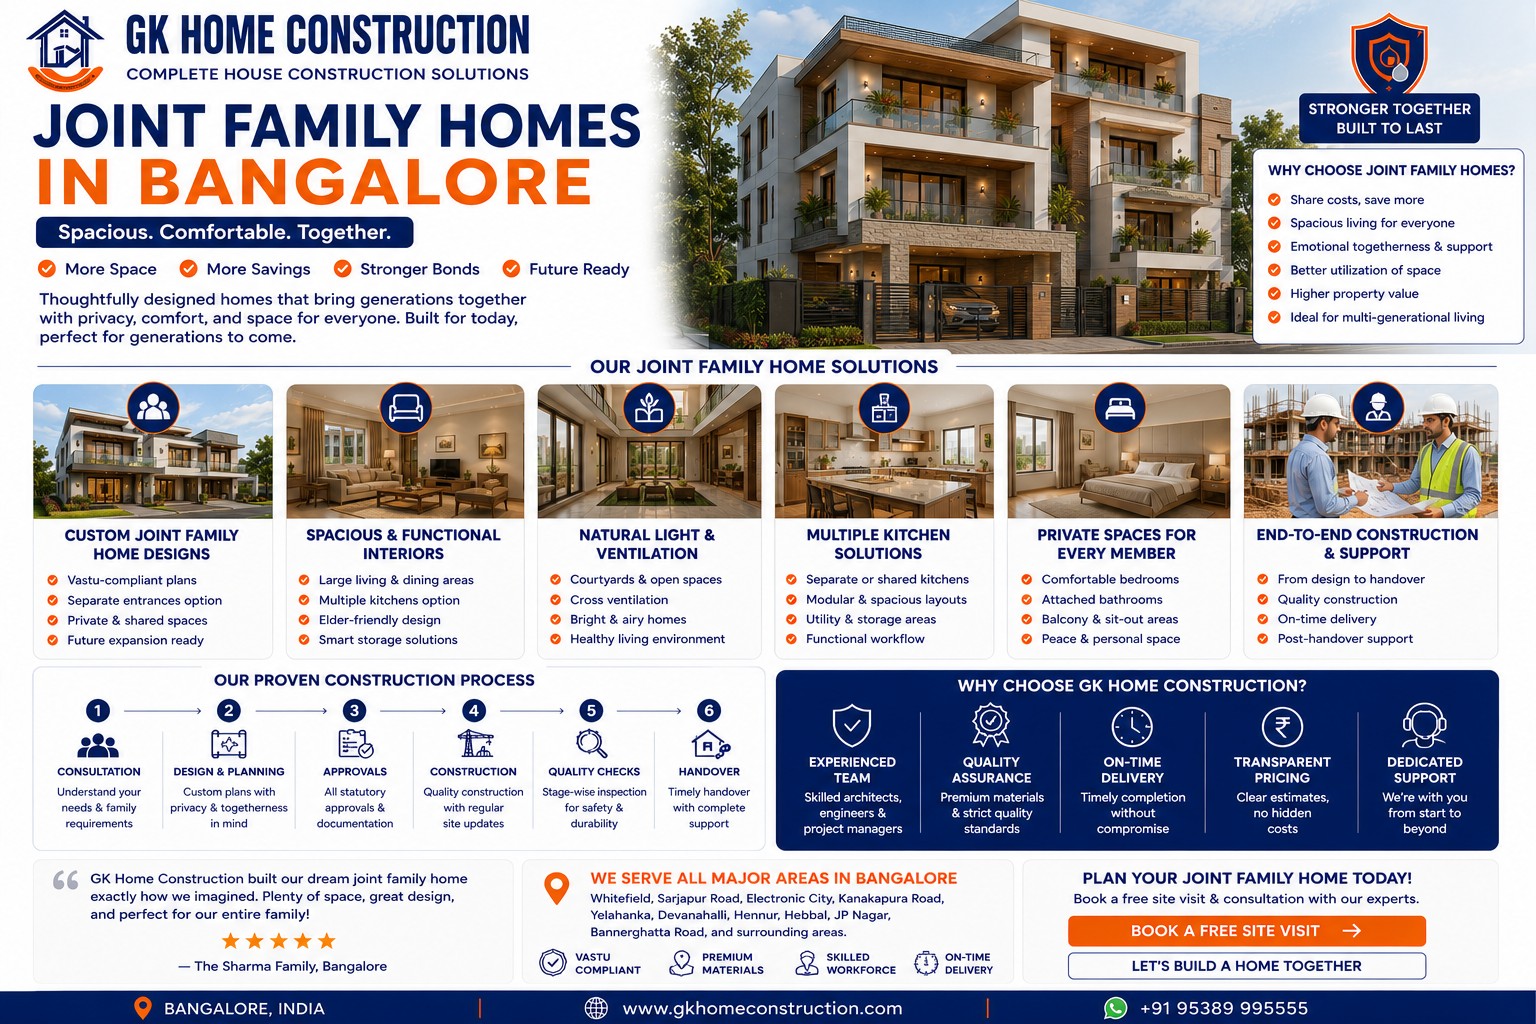
Joint families have long been an important part of Indian culture, and Bangalore continues to see growing demand for homes that accommodate multiple generations under one roof. Parents, children, grandparents, and sometimes even extended family members prefer living together to strengthen relationships, share responsibilities, and create a supportive environment. However, modern lifestyles also demand personal space, work-from-home areas, and comfortable living arrangements. Designing a home that balances togetherness with privacy requires thoughtful planning, practical architecture, and future-ready construction.
A well-planned joint family home should provide both shared spaces and private areas for every generation. Joint family home design focuses on smart floor planning, comfortable bedrooms, accessibility, flexible rooms, and common spaces where family members can spend time together.
Key Features of a Well-Planned Joint Family Home
- Separate private and common areas
- Ground-floor bedrooms for elderly family members
- Spacious kitchen and dining areas
- Flexible rooms for changing family needs
- Good natural light and ventilation
- Safe and accessible bathrooms and staircases
- Adequate storage for multiple generations
- Future expansion options
- Comfortable family gathering spaces
Understanding the Needs of a Modern Joint Family
Today's joint families are very different from those of previous generations. While they value tradition and togetherness, they also require modern amenities and personal privacy. Grandparents may prefer quiet spaces, children need areas to study and play, working professionals require dedicated home offices, and homemakers need functional kitchens with efficient storage.
Before beginning any project, GK Home Construction spends time understanding the family's daily routine, plans, number of members, and lifestyle preferences. This planning stage helps create a customized floor plan that supports every family member without compromising comfort.
Instead of simply increasing the number of bedrooms, we focus on designing functional spaces that improve everyday living. Proper zoning, natural ventilation, and smart circulation become essential elements of every home we build.
Smart Floor Planning For Joint Family Homes
A good joint family house plan should clearly separate private bedrooms and quiet areas from common spaces such as the living room, dining area, and family lounge. The foundation of a successful joint family home lies in its floor plan. A well-designed layout ensures every member enjoys convenience while reducing unnecessary movement and disturbances.
GK recommends separating private and common areas within the home. Bedrooms are positioned away from noisy gathering spaces such as the living room or entertainment area. Family gathering spaces are centrally located so everyone can interact comfortably during meals, celebrations, or daily conversations.
For duplex and triplex homes, we often recommend allocating different floors to different generations. Elderly parents may have bedrooms on the ground floor to avoid climbing stairs, while younger families occupy upper levels. This arrangement creates independence while maintaining family unity.
Wide corridors, spacious staircases, and easy accessibility improve movement throughout the house and make daily life more convenient.
Designing Private Spaces Without Losing Family Connections
Privacy has become one of the most important requirements in modern homes. Every individual needs personal space for relaxation, work, hobbies, or study.
For example, a joint family house plan can place grandparents' bedrooms on the ground floor while providing separate bedroom zones for younger family members on upper floors. This arrangement can improve accessibility while giving each generation a comfortable level of privacy.
At GK Home Construction, each bedroom is designed as a personal retreat with adequate storage, attached bathrooms, and proper sound separation. Strategic wall placement and thoughtful room orientation reduce noise transfer between spaces.
Dedicated study rooms, home offices, reading corners, and private balconies allow family members to enjoy their own activities without disturbing others.
At the same time, the home's design naturally encourages interaction through shared living rooms, dining spaces, terraces, gardens, and family lounges. Instead of isolating people, the architecture creates opportunities for meaningful family time while respecting individual privacy.
The Importance of a Spacious Kitchen and Dining Area
In every joint family, the kitchen becomes the heart of the home. Multiple family members often cook together, prepare meals for festivals, or share responsibilities throughout the day.
GK recommends spacious modular kitchens with ample countertop space, multiple storage units, dedicated pantry areas, and efficient workflow planning. Proper ventilation, natural lighting, and durable materials improve comfort and hygiene.
Large dining areas positioned next to the kitchen encourage families to eat together. Shared meals strengthen relationships and become an important part of daily family life.
For larger homes, an additional utility kitchen or service area can help manage heavy cooking during festivals and family gatherings without affecting the main kitchen.
Flexible Rooms That Adapt as Families Grow
Family requirements change over time. Children grow older, grandparents may require special care, and work-from-home needs may increase. Therefore, flexibility becomes an important aspect of modern residential design.
GK Home Construction designs multipurpose rooms that can easily transform from guest bedrooms into study rooms, home offices, gyms, hobby spaces, or elderly care rooms.
Instead of creating fixed spaces with limited functionality, we recommend layouts that adapt to changing lifestyles. This approach extends the usability of the home for many years while reducing future renovation costs.
Planning for future expansion also allows families to add another floor or additional rooms whenever required.
Natural Light and Ventilation Improve Everyday Comfort
Bangalore's climate provides an excellent opportunity to design naturally comfortable homes. Proper ventilation reduces indoor heat, improves air quality, and lowers energy consumption.
GK carefully positions windows, balconies, skylights, and ventilation openings to maximize daylight throughout the home. Cross ventilation keeps interiors fresh while reducing dependence on artificial cooling systems.
Open courtyards, landscaped gardens, and terrace sit-outs provide additional spaces where families can spend time together while enjoying fresh air.
A naturally bright home not only reduces electricity bills but also creates a healthier and more pleasant living environment for every generation.
Joint Family Home Design Considerations for Bangalore
Designing a joint family house in Bangalore for a small sized urban plot. Here, vertical planning such as adopting a duplex or triplex could be done to have separate zones for each family without sacrificing the common areas.
Provision for natural light, ventilation, terrace, balcony, parking, storage, and future expansion must be considered while coming up with plans for a family house. Such considerations will ensure that family members fully utilize the space available in the plot.
Safety and Accessibility for Every Age Group
Joint family homes must accommodate both young children and elderly family members safely.
GK Home Construction incorporates wider doorways, anti-skid flooring, handrails near staircases, gentle ramps where required, and well-lit circulation spaces. Ground-floor bedrooms are recommended for senior citizens to improve accessibility and convenience.
Electrical outlets, kitchen layouts, bathroom fittings, and storage heights are planned carefully to enhance safety for everyone.
Security features such as CCTV wiring, video door phones, smart locks, and compound wall planning further improve peace of mind for the entire family.
Senior-Friendly Planning
For homes with elderly family members, planning should consider easy access to bedrooms, bathrooms, living areas, and outdoor spaces. Ground-floor accommodation, anti-skid flooring, suitable handrails, adequate lighting, and convenient bathroom access can make daily movement easier.
Storage Solutions That Keep Homes Organized
One common challenge in joint family homes is managing storage for multiple generations. Clothing, seasonal items, kitchen supplies, documents, children's toys, and household essentials require organized storage.
GK recommends customized wardrobes, under-stair storage, loft cabinets, utility rooms, linen closets, and modular kitchen storage systems to maximize available space.
Thoughtfully designed storage reduces clutter, improves cleanliness, and makes everyday living more comfortable.
Instead of filling rooms with bulky furniture, built-in storage solutions create spacious interiors while maintaining an elegant appearance.
Why Customized Design Matters More Than Standard House Plans
Every family is unique, and no standard floor plan can perfectly satisfy everyone's needs. A home built for six members may not suit a family of ten. Similarly, working professionals, elderly parents, and young children all have different lifestyle requirements.
GK Home Construction believes every home should begin with detailed discussions, site analysis, architectural planning, and personalized design consultations.
Our architects evaluate plot dimensions, Vastu preferences, ventilation, sunlight direction, parking requirements, future expansion possibilities, and family routines before preparing the final design.
This customized approach ensures the finished home remains functional, beautiful, and comfortable for decades.
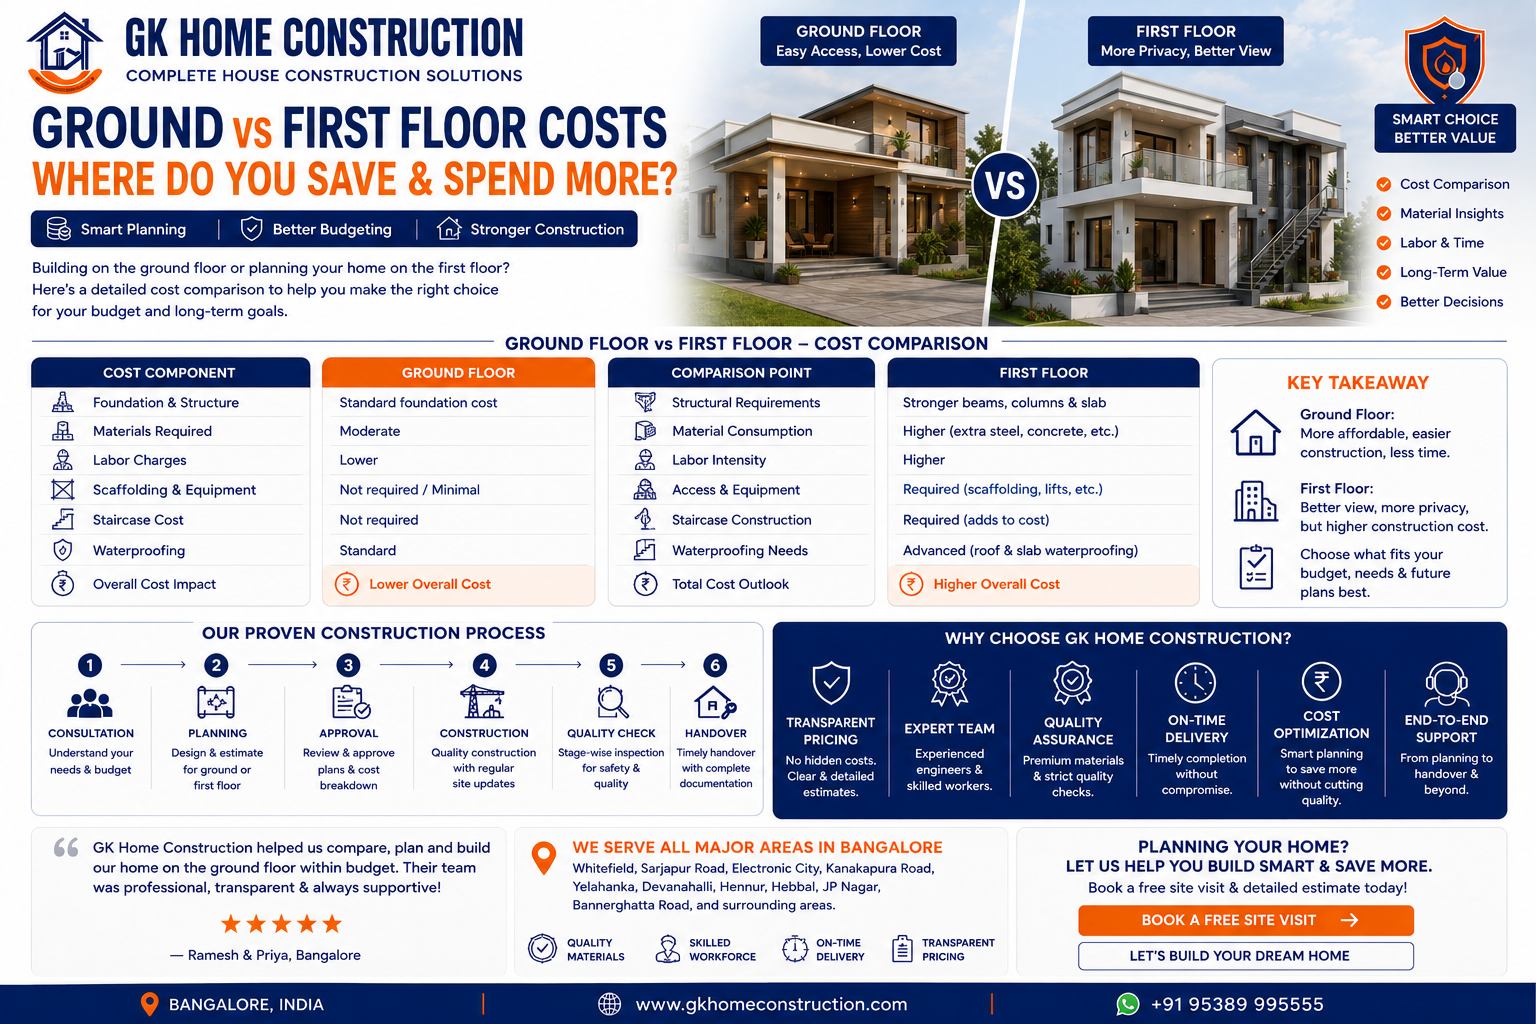
Duplex or Triplex: Which Works Better for a Joint Family?
Duplexes and Triplexes can be an excellent choice for extended families, depending on the plot, the number of family members, the age of family members, and future needs.
A duplex can offer separate levels for family members while keeping everyone close, and a triplex can provide more separation between generations and activities, but one needs to consider if the stairs will be a problem for elderly family members.
I think that the decision should be made based on the family’s lifestyle and plot rather than the number of floors.
Why Consider GK Home Construction for Your Joint Family Home?
Building a joint family home requires more than quality construction—it requires understanding how families live together. At GK Home Construction, we combine architectural expertise, structural engineering, premium materials, and customer-focused planning to create homes that truly support modern family living.
From concept planning and architectural drawings to approvals, structural design, construction, interiors, and project management, our team delivers complete end-to-end solutions. We focus on creating homes that maximize space utilization, improve energy efficiency, enhance comfort, and provide lasting value.
Whether you are planning a duplex, triplex, villa, or independent house in Bangalore, our experienced professionals work closely with you to ensure every room serves a purpose and every family member feels at home.
Planning a Joint Family Home for Future Growth
Family dynamics tend to change throughout time. Kids age, grandparents require more help, and new family members are added. Consequently, a family home should be designed to accommodate the needs of the household now and in the future.
Allow for extra bedrooms, future expansion, flexible living spaces, additional storage, parking, and possible electrical or plumbing modifications. Allowing for these possibilities should be considered when designing a family home.
Conclusion
A well-planned joint family home should balance privacy, accessibility, comfort, and togetherness. From smart floor planning and flexible rooms to natural ventilation and future expansion, every element should be planned around the family's lifestyle.
If you are planning a joint family home in Bangalore, GK Home Construction can help you plan the layout and construction based on your family's space requirements, plot conditions, and future needs.
FAQs
1. What is a good house design for a joint family?
A good joint family house design should have private bedrooms, common living and dining areas, accessible spaces for elderly members, enough storage space, and flexible rooms for the future.
2. How many bedrooms does a joint family house need?
It will depend on how many family members you and your spouse have, how much privacy is needed, guest requirements, and future needs. A customized joint family house plan can help you determine how many bedrooms you need.
3. Is a duplex house suitable for a joint family?
Yes, it is a good option if you want your family to live together but still enjoy the privacy of your own bedroom. You should ensure that the duplex house you choose will offer comfortable private areas and common areas for your family members. You should also look for ground-floor access to suit elderly family members.
4. How can a joint family home provide privacy?
You can provide privacy by having separate bedroom areas, proper room planning, sound isolation, private balcony if any, study nook, office or hobby area.
5. What should be considered when building a joint family home in Bangalore?
Before you start building a joint family home in Bangalore, you need to consider many factors such as plot size, floor planning, ventilation, natural lighting, parking, accessibility, storage, local requirements, and future expansion.