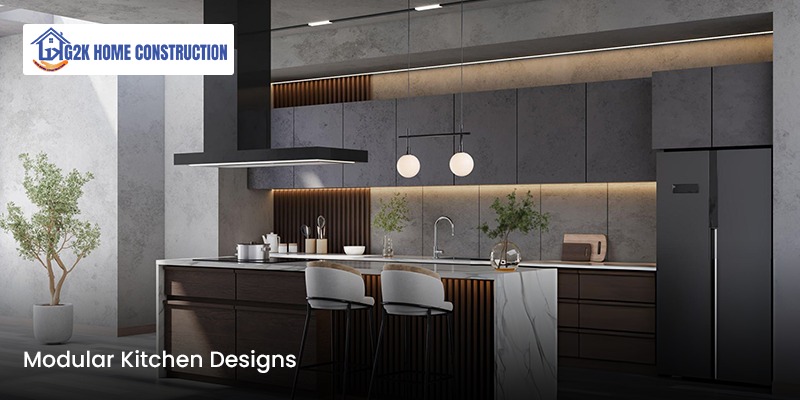
Modular Kitchen Designs: Modern Ideas for Stylish and Functional Homes
A modular kitchen is an essential feature of modern homes, offering a practical combination of functionality, storage, durability, and attractive design. Unlike traditional kitchens, modular kitchens use pre-manufactured cabinets, drawers, shelves, and storage units that can be arranged according to the available space and homeowner's requirements.
Whether you live in a compact apartment, an independent house, or a luxury villa, the right modular kitchen design can improve your cooking experience and make everyday tasks more convenient. With professional planning, homeowners can create kitchens that combine modern aesthetics with efficient space utilisation.
If you are planning a new home or renovating your existing kitchen, choosing suitable modular kitchen designs in Bangalore can help you achieve a comfortable and organised cooking space.
1. Choose the Right Modular Kitchen Layout
Selecting the right kitchen layout is the first step towards creating a functional kitchen. The ideal layout depends on room dimensions, storage requirements, window positions, and the location of plumbing and electrical connections.
Popular modular kitchen layouts include:

L-shaped kitchen: Suitable for small and medium-sized homes, providing efficient corner utilisation and open floor space.
U-shaped kitchen: Offers generous countertop space and storage along three walls.
Parallel kitchen: Features two facing countertops, making it suitable for narrow kitchen spaces.
Straight kitchen: Ideal for compact apartments and homes where all cabinets and appliances are arranged along one wall.
Island kitchen: Adds extra workspace and a social gathering area in larger kitchens with sufficient clearance.
A carefully selected layout improves movement between the refrigerator, sink, and cooking area while keeping essential kitchen activities convenient.
2. Explore Modern Modular Kitchen Cabinet Designs

Kitchen cabinets play a major role in determining storage capacity and overall appearance. Modern modular kitchens feature base cabinets, wall-mounted units, tall storage cabinets, corner units, and dedicated appliance spaces.
Handleless cabinets offer a clean, minimalist appearance, while traditional handles can complement classic and contemporary interiors. Soft-close drawers and cabinet hinges improve everyday convenience by reducing noise and sudden closing.
For compact homes, vertical cabinets and overhead storage help maximise available space. Pull-out baskets, drawer organisers, and corner storage mechanisms can also make frequently used utensils easier to access.
Choose cabinet materials based on moisture resistance, durability, maintenance requirements, and budget.
3. Select the Best Colours and Finishes
Colour selection can transform the appearance of a modular kitchen. White, beige, cream, and light grey are popular choices for creating a bright and spacious atmosphere. Homeowners who prefer a contemporary look can combine neutral cabinets with darker countertops or contrasting backsplashes.
Popular modular kitchen colour combinations include:
White cabinets with a grey countertop.
Wood-finish cabinets with cream surfaces.
Sage-green cabinets with light stone countertops.
Navy-blue cabinets with subtle metallic accents.
Matte beige cabinets with warm wooden details.
Glossy finishes can reflect light, while matte finishes provide a subtle, modern appearance. The best option depends on the kitchen's lighting, overall interior theme, and cleaning preferences.
4. Choose Durable Countertops and Backsplashes
Countertops must withstand regular cooking activities, spills, and cleaning. Granite is a popular option for Indian kitchens because of its durability and heat resistance. Quartz surfaces offer a consistent appearance and are available in several colours and patterns.
The backsplash protects walls from splashes and grease while adding visual appeal. Ceramic tiles, porcelain tiles, and suitable stone finishes are common choices.
Select surfaces that are easy to clean and appropriate for the intended use. Proper installation and sealing, where required, help maintain the appearance and performance of kitchen surfaces.
5. Improve Kitchen Storage and Organisation
Efficient storage is one of the biggest advantages of modular kitchen designs. Instead of relying on scattered shelves, a well-planned kitchen can include designated spaces for cookware, groceries, cutlery, cleaning supplies, and small appliances.

Consider these practical storage solutions:
Pull-out pantry units for groceries.
Deep drawers for pots and pans.
Corner units for difficult-to-reach spaces.
Cutlery organisers for everyday utensils.
Tall cabinets for additional storage.
Dedicated appliance units to reduce countertop clutter.
Organising storage according to cooking habits makes the kitchen easier to maintain and improves workflow.
6. Plan Kitchen Lighting and Ventilation
Good lighting is essential for safe and comfortable cooking. Combine general ceiling lighting with task lighting beneath wall cabinets to illuminate countertops. Pendant lights can add style to larger kitchens with islands or breakfast counters.
Ventilation is equally important. A suitably sized chimney or exhaust system helps remove cooking fumes, grease, and odours. Windows and other planned ventilation openings can improve airflow where practical.
Electrical points for appliances should be planned carefully, and plumbing connections should remain accessible for maintenance. Professional coordination during installation helps prevent unnecessary modifications later.
7. Plan a Modular Kitchen Within Your Budget
The cost of a modular kitchen depends on its size, layout, materials, cabinet finish, hardware, countertop selection, and accessories. A simple straight kitchen generally requires fewer cabinets than a large U-shaped or island kitchen.
Before starting the project, prepare a clear budget covering cabinetry, countertops, hardware, installation, lighting, plumbing adjustments, and electrical work. Prioritise durable materials and essential storage features before investing in decorative upgrades.
Working with experienced interior designers helps homeowners compare suitable options and plan a kitchen that meets their needs without unnecessary expenses.
Conclusion
Modular kitchen designs combine smart storage, modern finishes, efficient layouts, and everyday convenience to create practical cooking spaces for Indian homes. From compact straight kitchens to spacious island layouts, the right design depends on available space, family requirements, and budget.
GK Home Construction provides home construction and interior design solutions to help homeowners plan functional, attractive living spaces. With careful kitchen planning, appropriate material selection, and professional execution, you can create a modular kitchen that complements your home and supports your daily routine.