


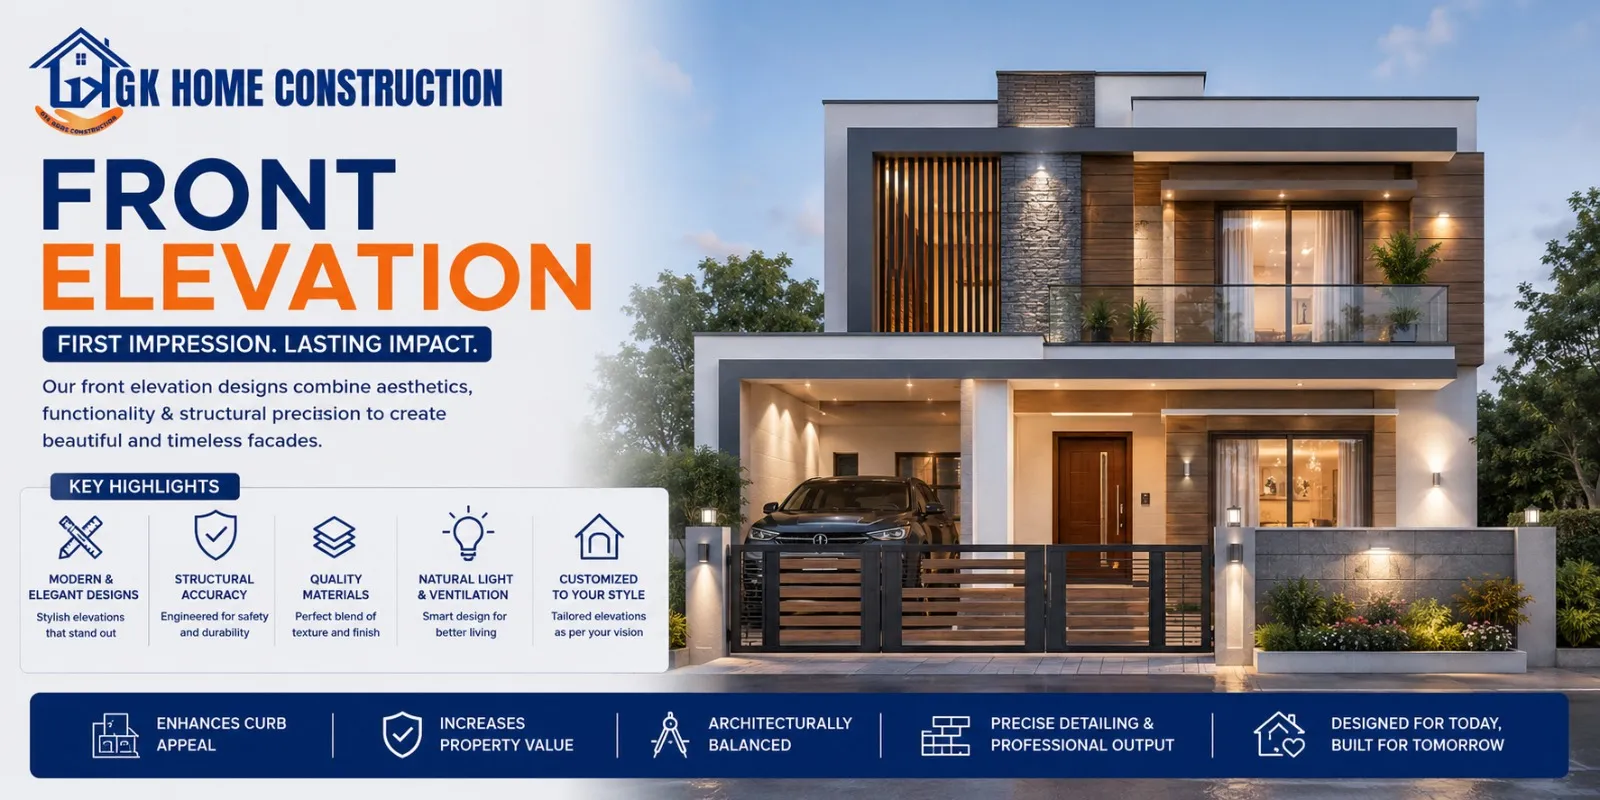
House Front Elevation Design Services in Bangalore
House front elevation design services in Bangalore by GK Home Construction turn your 2D architectural floor plans into stunning, modern 3D building facades engineered for high curb appeal, maximum natural ventilation, and long-lasting structural strength. Whether you require a single floor house elevation, a 2 floor house front elevation, or a luxury duplex house elevation, our experienced architects craft customized exterior facades tailored to your plot dimensions and lifestyle needs.
Your home's front elevation is its visual identity — the very first impression visitors and passersby form of your property. For detailed inspiration on facade styles, architectural materials, and color combinations, read our expert guide on house elevation designs and exterior facade ideas. By combining photorealistic 3D rendering with precision civil engineering, we help Bangalore homeowners visualize window placements, balcony louvers, compound wall cladding, and exterior illumination before breaking ground.
Customized House Elevation Services We Offer in Bangalore
At GK Home Construction, we specialize in versatile residential house elevations that blend local climate resilience with contemporary aesthetic trends across Bangalore plots:
Modern House Elevation
Clean geometric lines, large glass fenestrations, cantilevered balcony slabs, and integrated LED accent lighting for luxury contemporary residences.
Single Floor House Elevation
Compact, high-impact facade designs for G+0 plots that maximize vertical height perception using textured plaster and stone cladding highlights.
2 Floor House Front Elevation
Balanced G+1 & G+2 elevation layouts featuring double-height entrance foyers, wooden louver screens, and protective parapet wall treatments.
Duplex House Elevation
Grand architectural facades for multi-level duplex villas with ornamental pergolas, glass railings, and prominent staircase tower features.
30x40 & 40x60 House Elevation
Tailored 30x40 house elevation and 40x60 house elevation designs engineered specifically to BBMP setback norms and plot frontage widths.
Brick Front Elevation Designs
Timeless rustic facades incorporating exposed wire-cut red brick cladding, terracotta tiles, and warm teak wood finishes for eco-friendly homes.
Selecting the right material palette determines both the visual style and weather resistance of your home elevation design:
| Elevation Style | Ideal Plot Dimensions | Recommended Facade Materials |
|---|---|---|
| Simple & Low Cost Elevation | 30x40, 20x30 Compact Plots | Groove Plaster, Weather Paint, Aluminium Louvers |
| Modern Contemporary Elevation | 30x50, 40x60 Duplex Plots | HPL Sheets, Glass Balustrades, ACP Cladding |
| Exposed Brick & Stone Facade | 40x60, 50x80 Villa Plots | Wire-cut Bricks, Slate Stone, Teak Texture |
| Ultra-Luxury Villa Elevation | 50x80+, Independent Estates | Granite Slabs, GRC Motifs, Motorized Pergolas |
Color Compatibility & Exterior Material Selection
Achieving perfect color compatibility in front elevation designs requires balancing dominant primary wall tones with rich texture accents. Our architectural team ensures your exterior palette withstands monsoon rain and intense solar UV rays:
- Earthy Neutral Combinations: Off-white base walls paired with dark charcoal grey grooves and warm teakwood ACP soffits.
- Terracotta & Rustic Palettes: Natural red wire-cut brick cladding contrasted against soft beige plaster and matte black window frames.
- Monochromatic Contemporary Tones: Layered shades of ash grey, slate stone, and brilliant white with glass balcony panels.
- Durable Weather Protection: We use high-performance exterior emulsion paints and water-repellent silane sealers applied by our experienced exterior painting contractors in Bangalore.
Before finalizing facade elevation drawings, we recommend aligning your exterior concepts with structural floor layouts. Explore our comprehensive guide on architectural design for homes in Bangalore to understand how exterior walls integrate with internal structural columns.
Our 5-Stage 3D Front Elevation Design & Construction Process
We follow a transparent, milestone-driven workflow from initial plot assessment to final facade handover:
- Plot & Climate Survey: We evaluate plot orientation (East, North, West, South), road width, sunlight angles, and BBMP setback rules.
- Architectural Floor Plan Synchronization: We pair your elevation with approved 2D floor plans to ensure balcony and window openings line up perfectly with rooms.
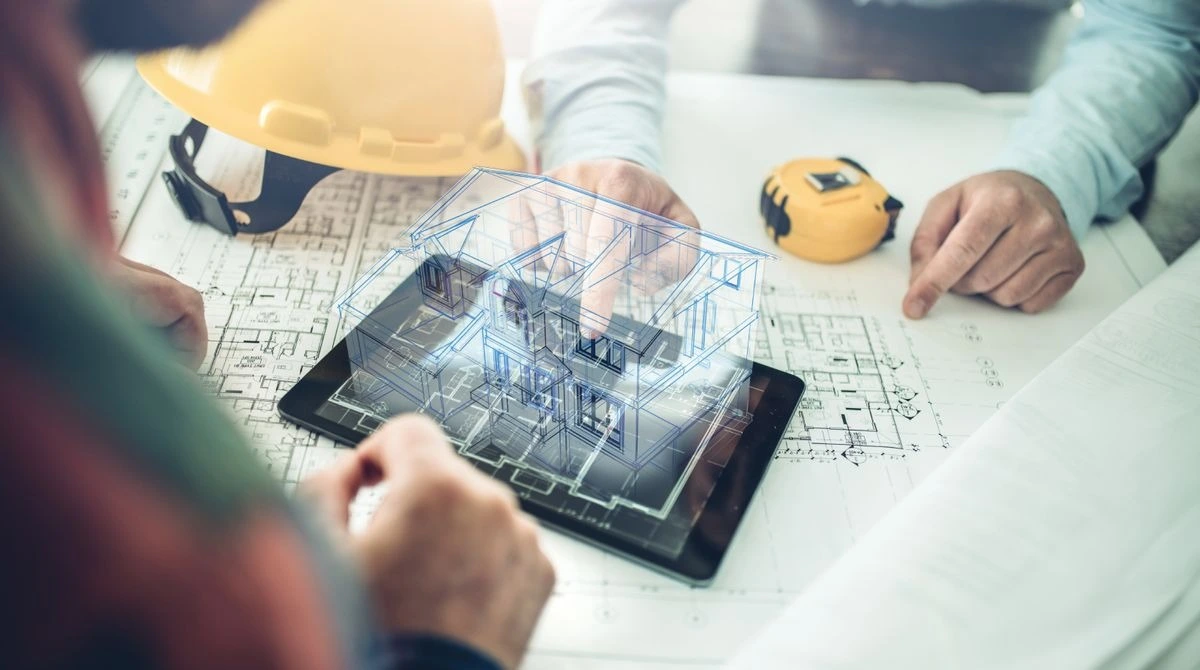
- Photorealistic 3D Elevation Rendering: Using advanced 3D modeling software, we generate high-definition daytime and evening lighting views of your proposed facade.
- Material & Cost Estimation: We provide detailed bill-of-quantities (BOQ) detailing cladding tiles, paint shades, and hardware costs. Check our house construction cost estimator to plan your total building budget.
- On-Site Execution & Quality Supervision: Our experienced residential house construction team executes the facade work with precision structural alignment.
Our Recent Front Elevation Projects & Site Locations
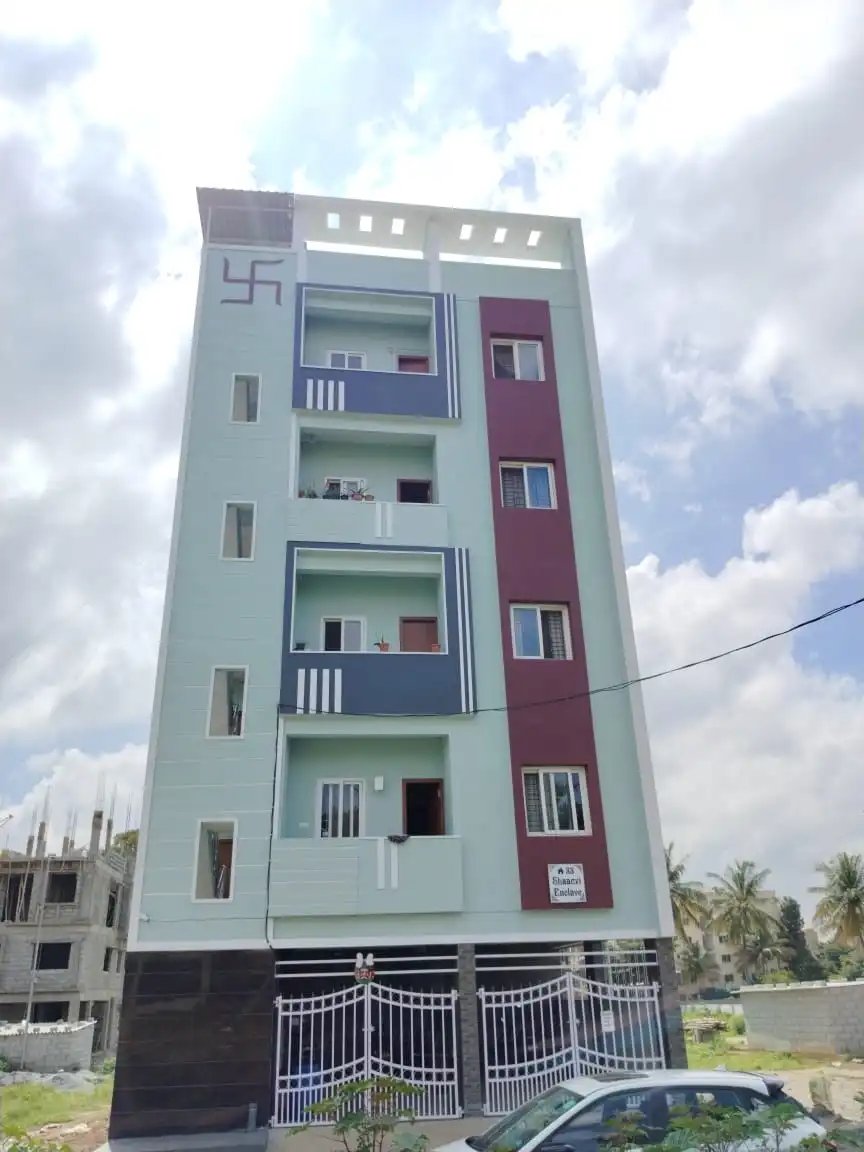
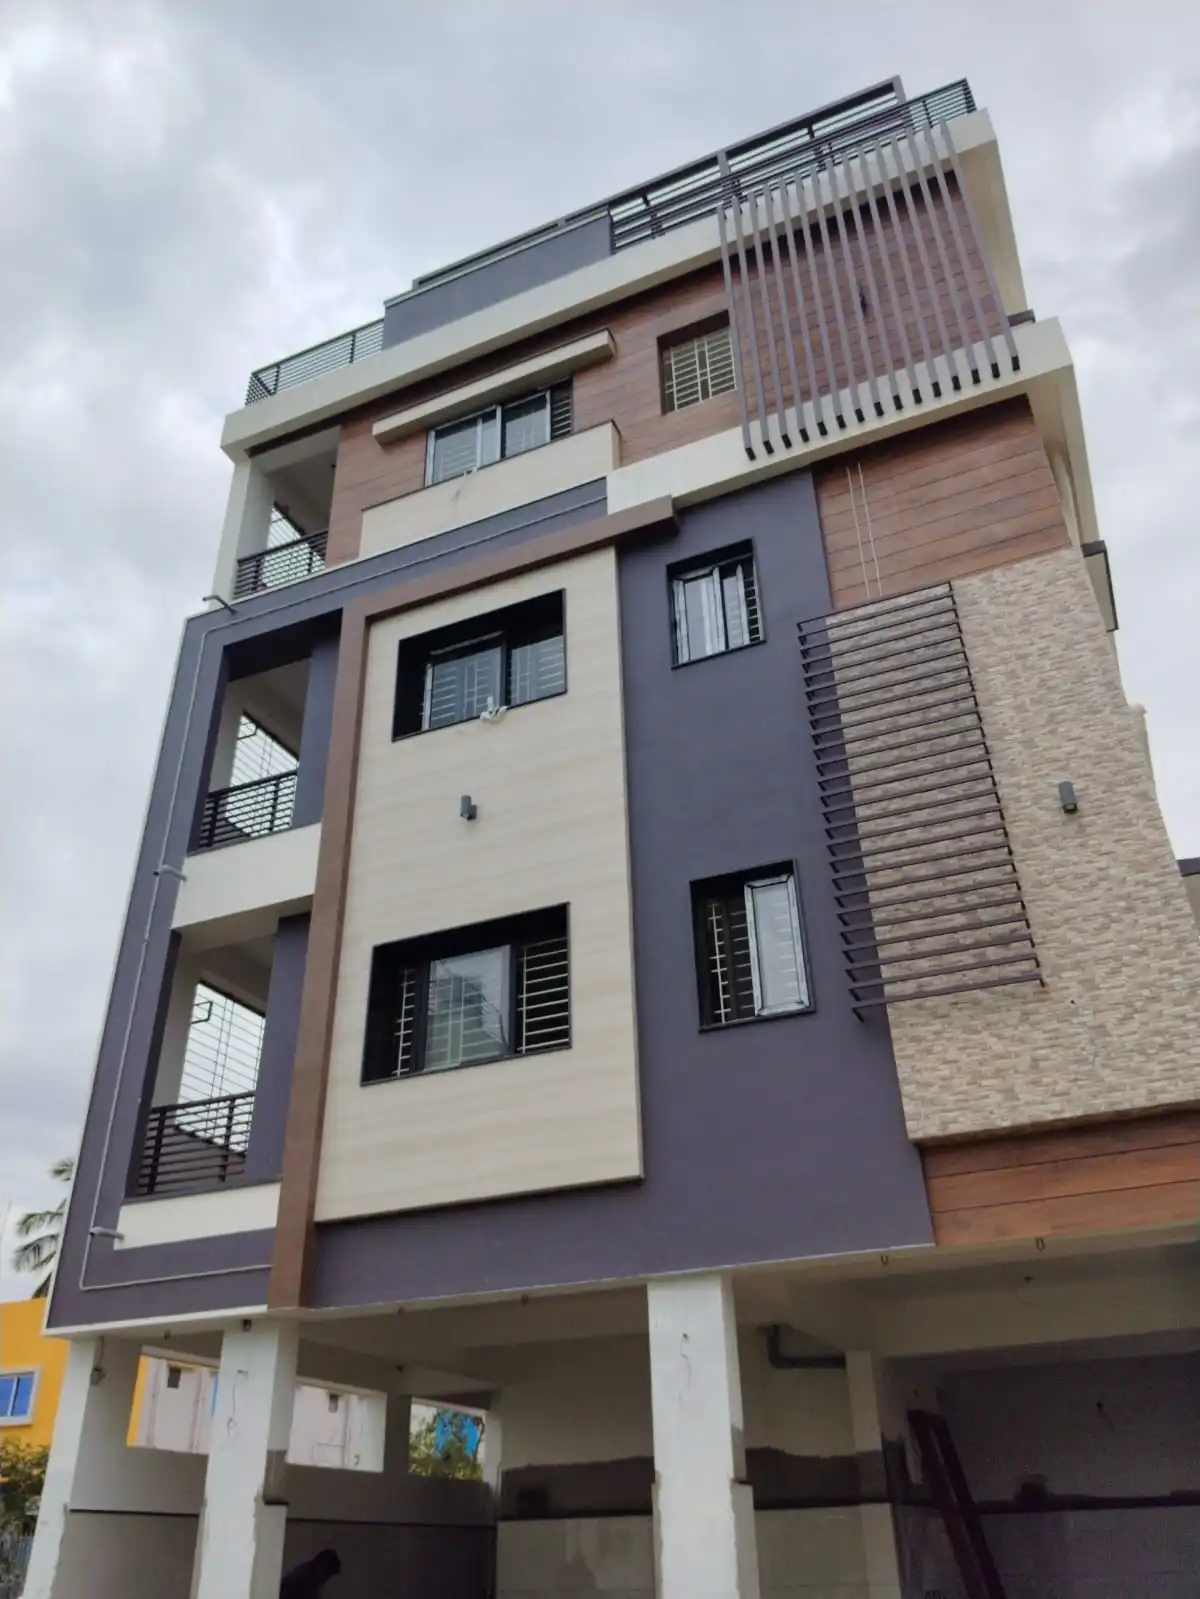
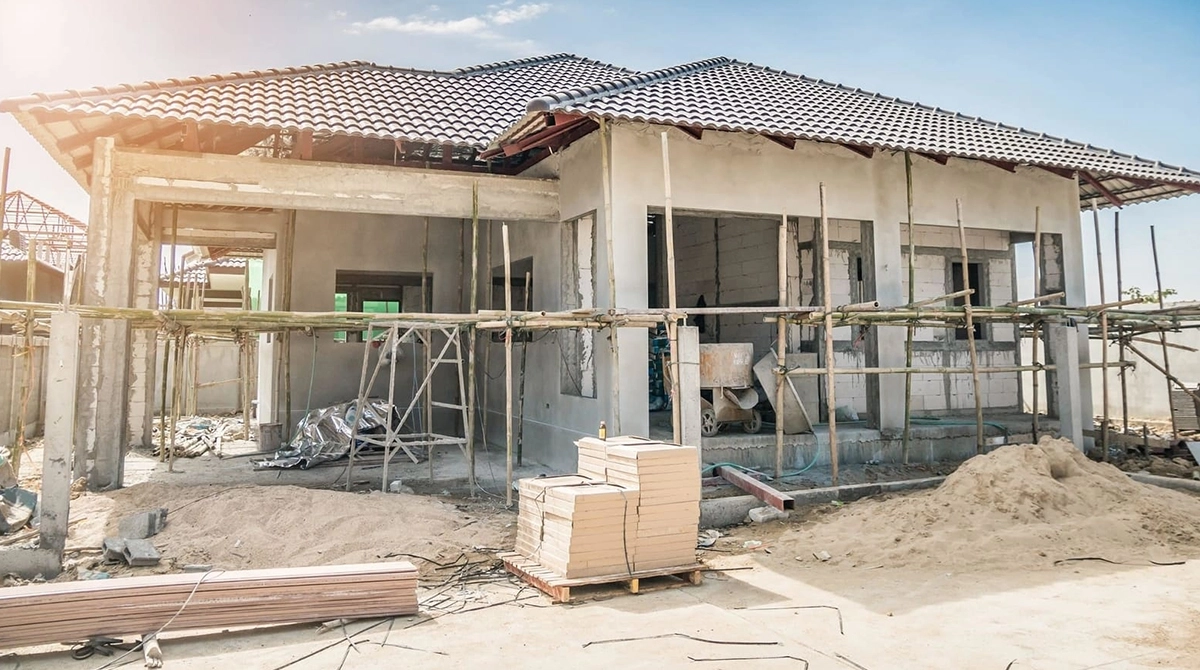
Explore some of our recently executed 3D front elevation designs and building facade projects across key residential hubs in Bangalore and Hosur:

Get a Free 3D Elevation Consultation & Quote
Fill out your details below to receive a custom 3D front elevation design concept and cost estimate for your plot.
Primary Locations Served for Front Elevation Design
GK Home Construction delivers specialized 3D front elevation services and turn-key exterior facade styling across these core service hubs:
Frequently Asked Questions on House Front Elevation
