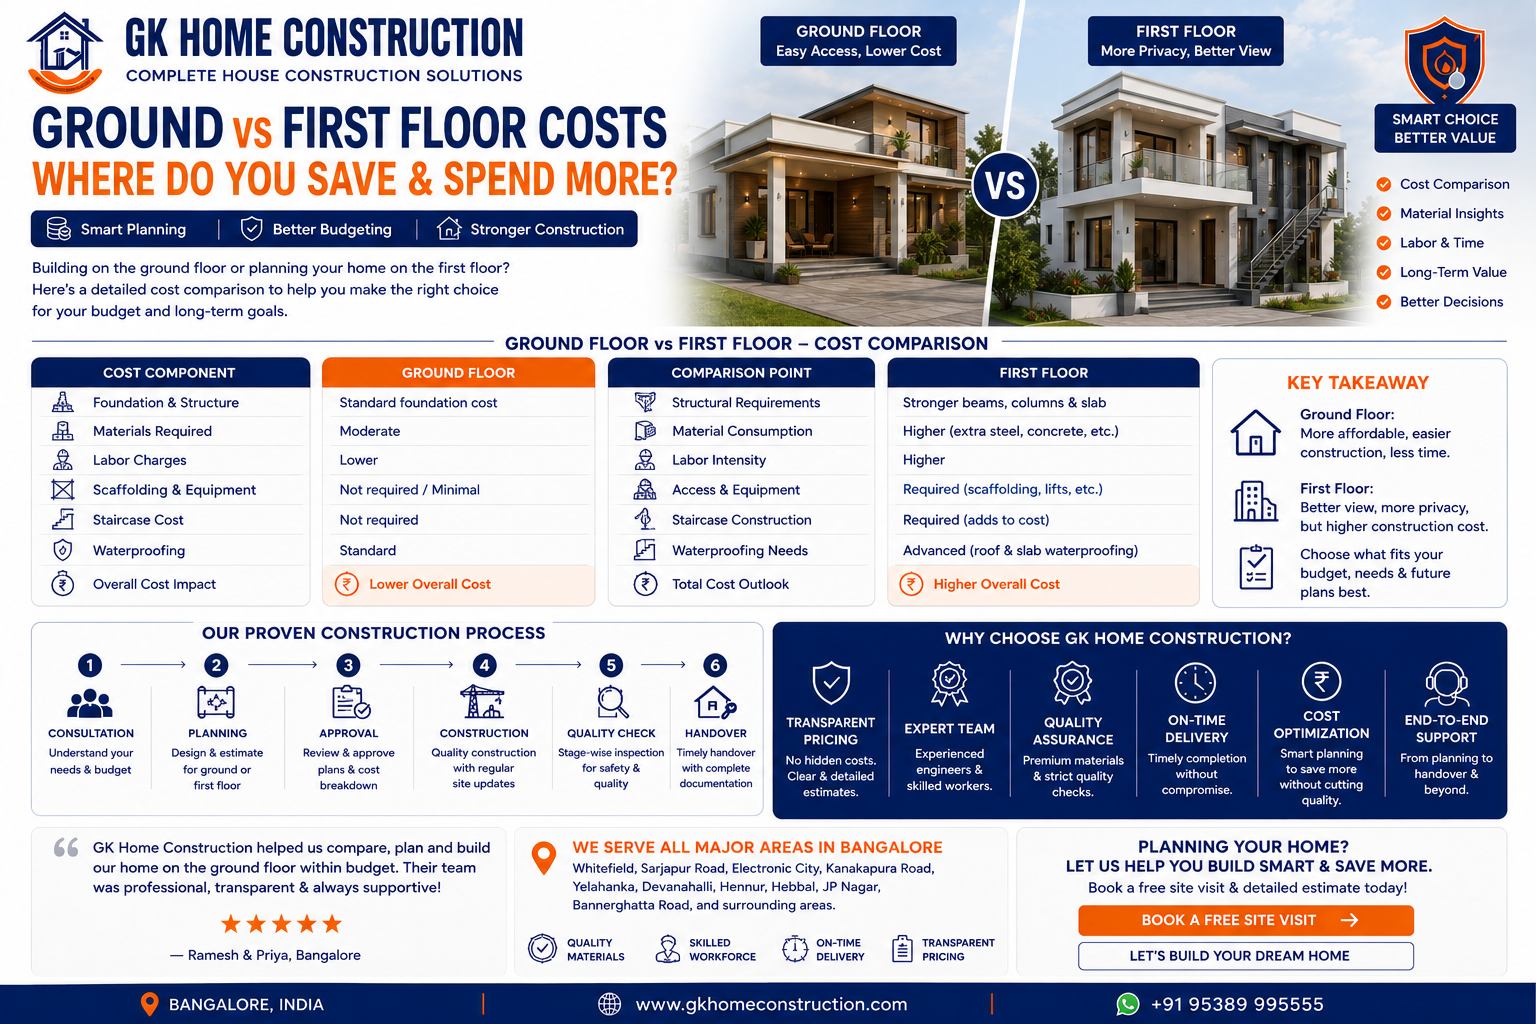
Ground Floor vs First Floor Construction: Where Do You Save and Where Do You Spend?
Introduction
When planning to build an independent home, one of the most common questions homeowners ask is whether constructing only the ground floor is enough or if adding a first floor is worth the additional investment. While the decision often depends on budget, family size, future expansion plans, and land availability, understanding the cost differences between ground-floor and first-floor construction can help you make a smarter financial decision. Many people assume that building the first floor costs exactly the same as the ground floor, but this is not entirely true. Certain components become less expensive, while others become more expensive due to structural, accessibility, and finishing requirements. Knowing where you save and where you spend allows you to allocate your construction budget more efficiently. Whether you are building your dream home today or planning for future expansion, understanding these differences is essential for long-term value.
Why Construction Costs Differ Between Floors
Although both floors require quality materials and skilled workmanship, the cost distribution varies because each floor serves a different structural purpose. The ground floor carries the load of the entire building, including upper floors, roof slabs, furniture, occupants, and environmental forces. Therefore, it requires stronger foundations, excavation, plinth work, and ground preparation. In contrast, the first floor benefits from the established structural base below but incurs additional costs for vertical transportation, safety measures, and roofing. Understanding these differences helps homeowners estimate budgets accurately rather than assuming a uniform cost per square foot for every level.
Where You Save While Constructing the First Floor
One of the biggest savings when building a first floor comes from eliminating foundation-related expenses. Since the foundation, footings, columns, and plinth beams are already completed during ground floor construction, these significant civil works do not need to be repeated. Excavation, soil preparation, PCC work, footing reinforcement, and backfilling account for a considerable portion of the initial construction budget, making the ground floor naturally more expensive.
Another area where savings occur is site preparation. During the first phase of construction, expenses related to site cleaning, temporary fencing, labor accommodation, utility connections, and machinery mobilization are already incurred. When constructing the first floor later, many of these preliminary expenses are either reduced or eliminated entirely.
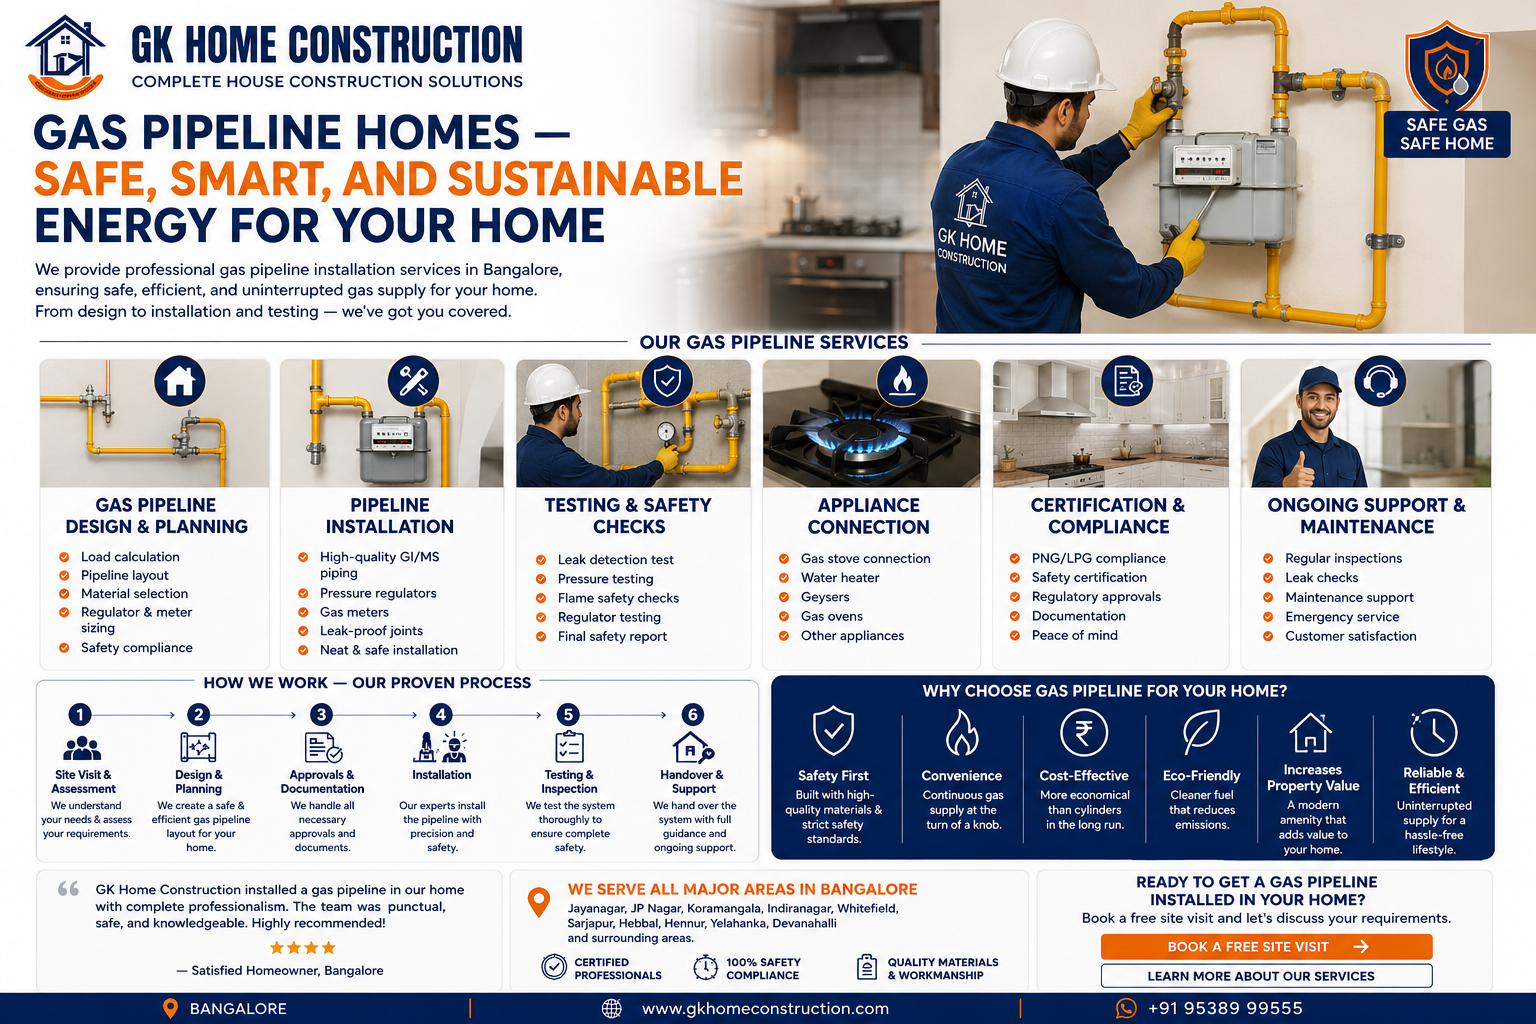
Plumbing infrastructure also becomes more economical because the primary water supply and drainage systems are already available. Vertical plumbing lines can simply be extended upward instead of creating entirely new underground drainage networks. Similarly, electrical connections, meter installations, and external utility infrastructure usually require only extensions rather than complete installations.
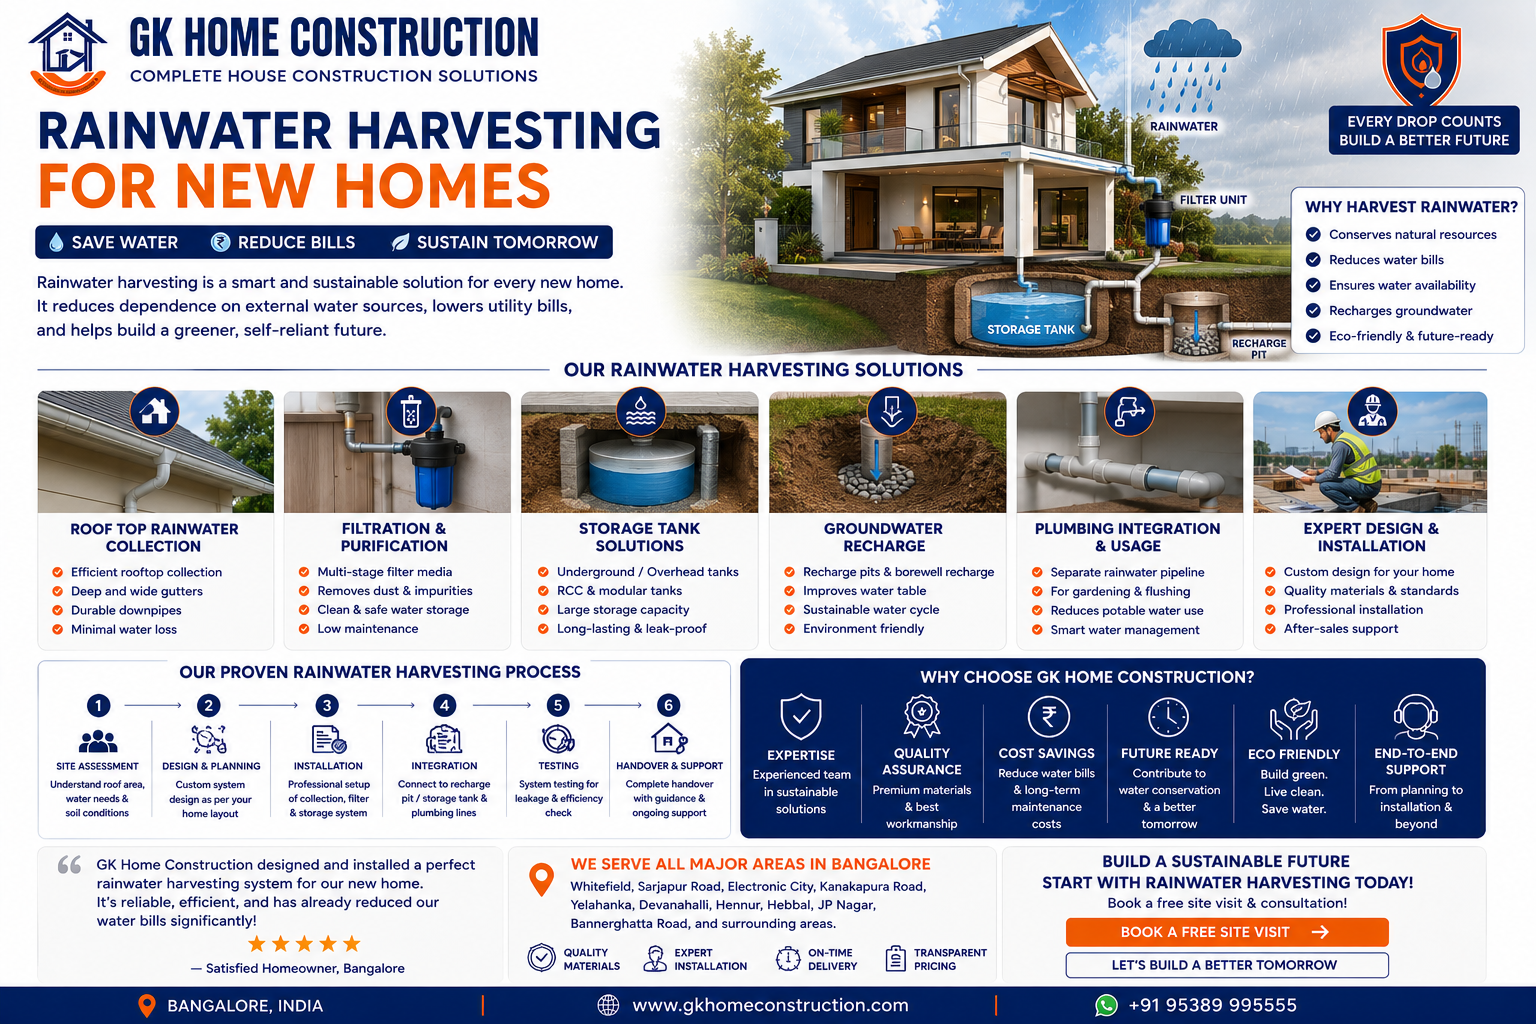
The compound wall, entrance gate, driveway, underground sump, septic tank or sewage connections, rainwater harvesting systems, and external landscaping are generally completed during the ground floor phase. These costs do not recur while adding the first floor, resulting in noticeable savings.
Where You Spend More on the First Floor
Although several foundational expenses disappear, first-floor construction introduces its own set of additional costs. One of the most significant expenses is the staircase. A properly designed reinforced concrete staircase with handrails, finishes, and adequate lighting represents a substantial investment that is unnecessary in a single-floor home. The staircase also occupies valuable floor space that could otherwise be utilized as a room or storage area.
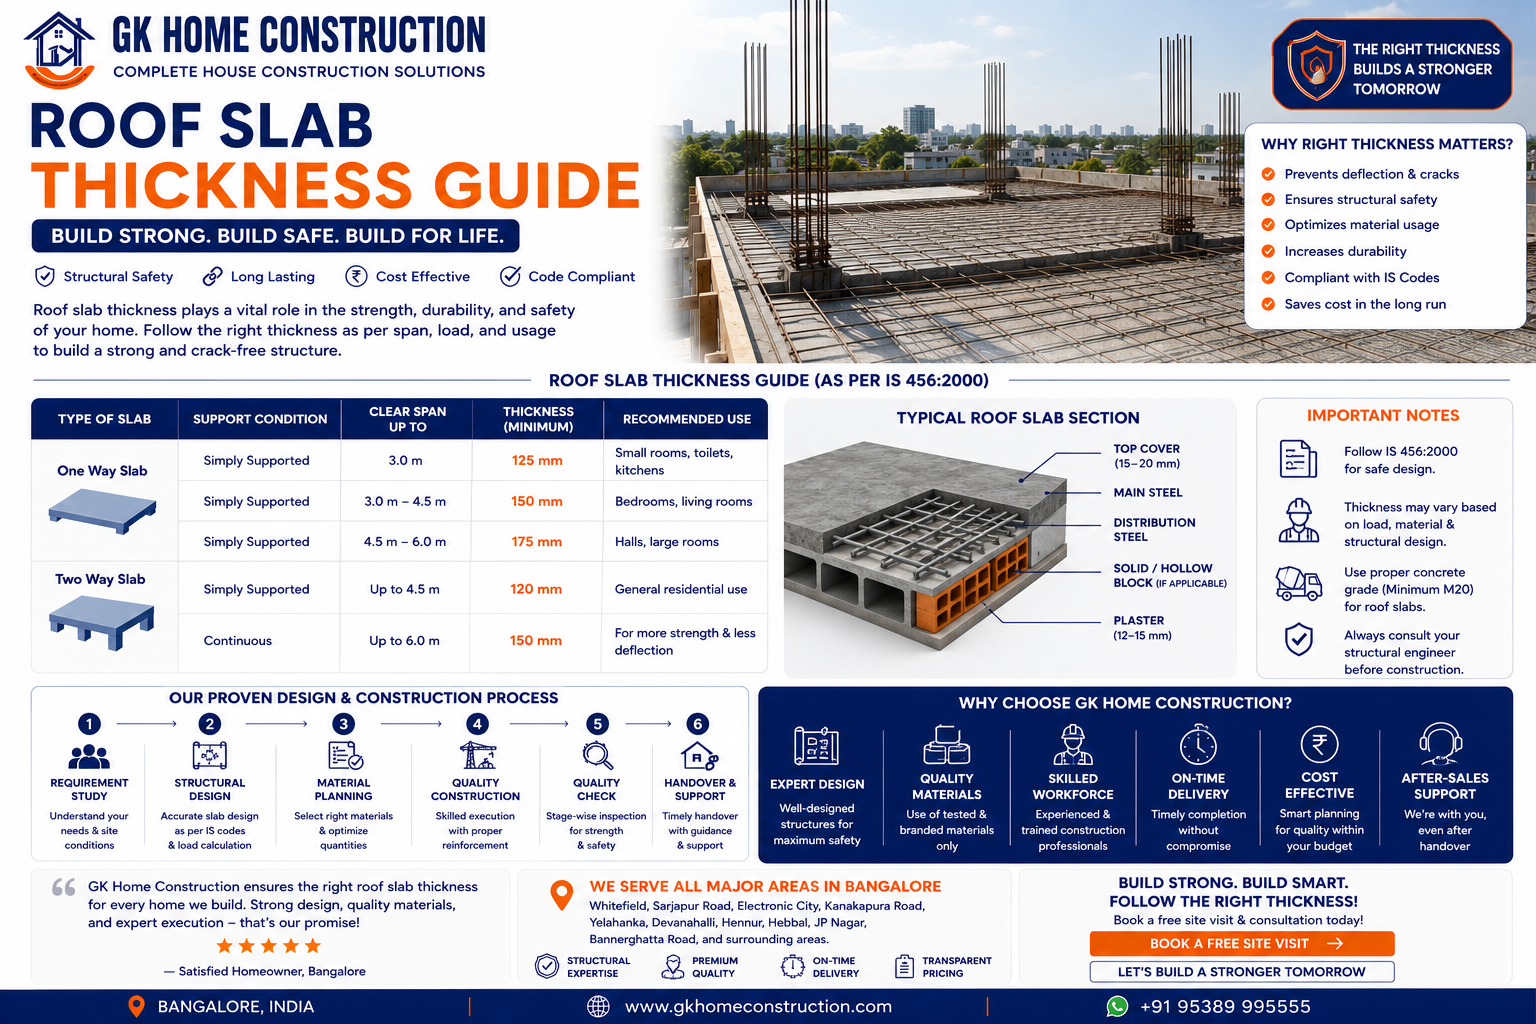
Roof construction is another major expense unique to the topmost floor. If the first floor becomes the highest occupied level, it requires a complete roof slab along with waterproofing treatment, insulation where necessary, terrace flooring, parapet walls, and rainwater drainage systems. These components ensure durability and protect the building against water leakage, especially in cities like Bangalore where seasonal rainfall is significant.
Material handling also becomes more expensive as construction progresses vertically. Cement bags, bricks, steel, sand, concrete, tiles, doors, windows, and finishing materials must be lifted to higher levels, increasing labor effort and transportation time. Depending on the building height, contractors may require additional scaffolding, lifting equipment, or manual labor, adding to the project cost.
Safety measures become more important on upper floors. Workers require edge protection, scaffolding, safety equipment, and secure working platforms, which increase labor costs while ensuring compliance with construction safety standards.
Structural Planning Makes a Huge Difference
One of the biggest mistakes homeowners make is building only the ground floor without considering future vertical expansion. If there is even a slight possibility of constructing a first floor later, the foundation, columns, beams, and structural design should be engineered accordingly from the beginning. Designing for future expansion may slightly increase the initial structural cost but prevents expensive structural modifications later.
If the original structure is not designed to carry additional loads, strengthening the foundation or columns afterward can become complicated and costly. In some cases, homeowners may even need to demolish parts of the existing structure before constructing the upper floor. Proper structural planning eliminates these unnecessary expenses while ensuring long-term safety.
Material Costs Remain Nearly Similar
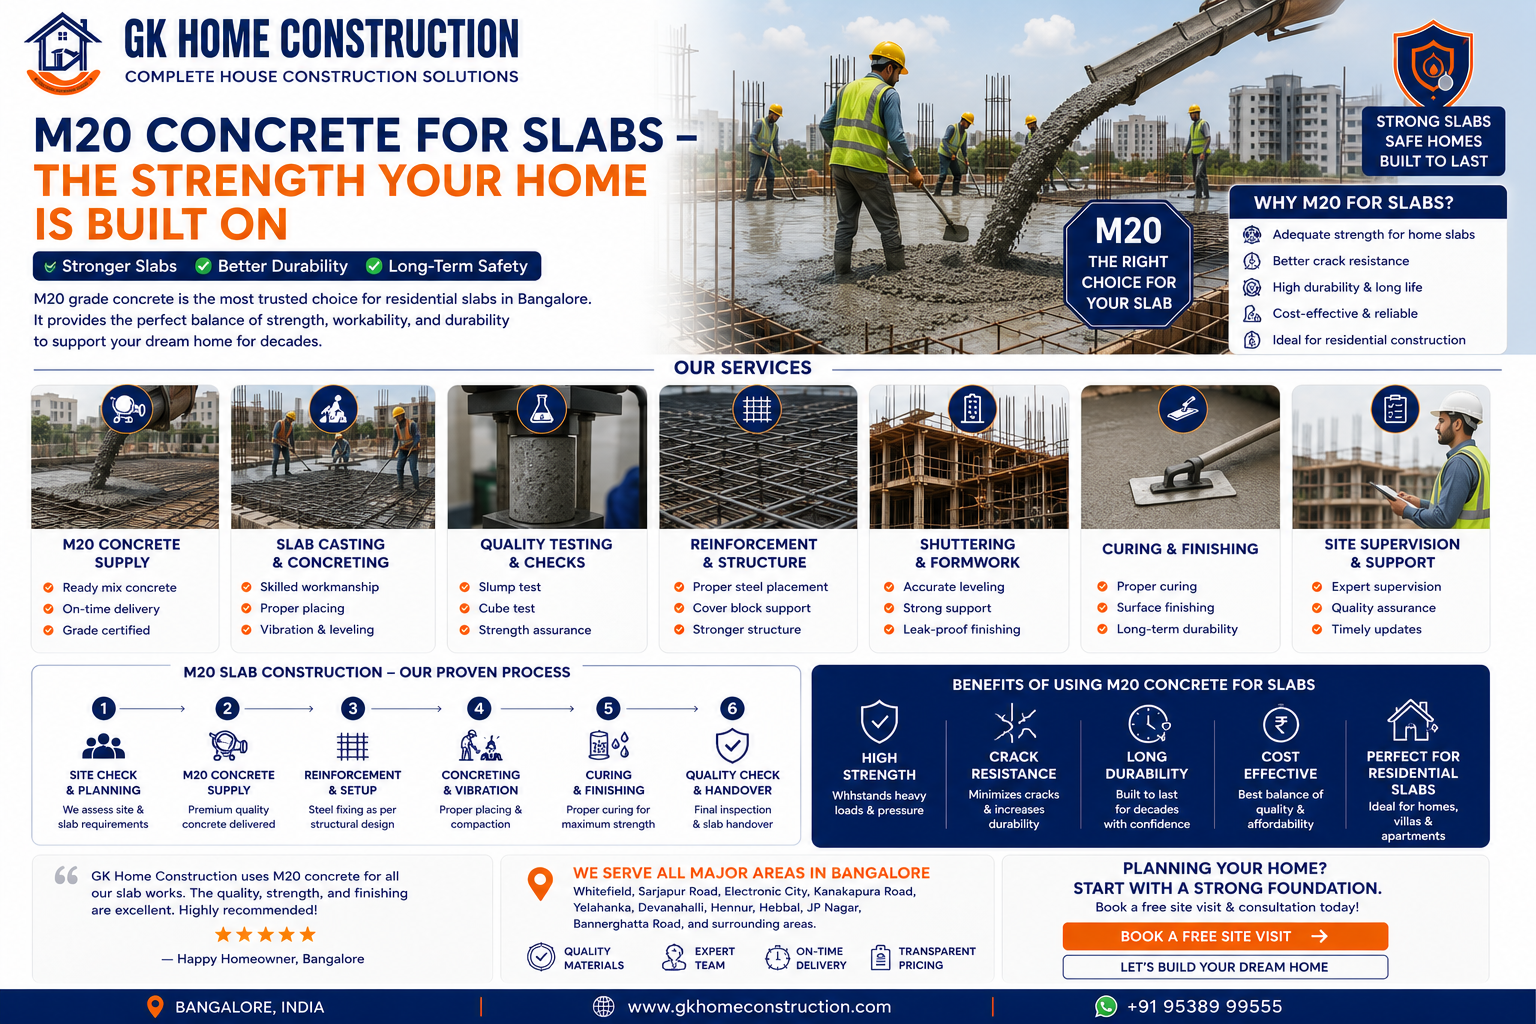
Many homeowners expect the first floor to be significantly cheaper because the foundation is already complete. However, the major construction materials remain almost identical. Cement, steel reinforcement, concrete, bricks or blocks, plastering materials, flooring tiles, electrical wiring, plumbing pipes, doors, windows, paint, false ceilings, and interior finishes are still required for every new floor being constructed.
The quality of materials should never be compromised simply because the work is happening on an upper level. Every floor contributes to the building's durability, structural performance, and overall comfort. Investing in high-quality construction materials reduces future maintenance costs and improves the lifespan of the home.
Factors That Influence Cost Differences
The final cost difference between ground floor and first floor construction depends on several practical factors. Soil conditions determine foundation complexity, while plot size affects excavation and site development expenses. Architectural design, room layout, ceiling height, balcony projections, premium finishes, waterproofing systems, and electrical requirements also influence the overall budget. Local labor rates, material prices, transportation costs, and municipal approval requirements further contribute to variations in construction expenses.
In rapidly growing cities like Bangalore, labor availability and material transportation costs can fluctuate throughout the year, making professional cost estimation even more valuable before starting construction.
Which Option Offers Better Value?
From a financial perspective, constructing both floors together often provides better overall value than building the ground floor first and adding the first floor several years later. Simultaneous construction allows contractors to optimize labor, machinery, scaffolding, and material procurement while avoiding future price escalation caused by inflation.
However, many homeowners choose phased construction due to budget constraints. In such situations, the smartest approach is to design and construct the ground floor with future expansion in mind. This strategy ensures that when the family grows or finances improve, the first floor can be added without major structural alterations or unnecessary expenses.
Conclusion
The comparison between ground floor and first floor construction is not simply about which one costs less. Instead, it is about understanding where the investment shifts. The ground floor demands higher spending on excavation, foundations, plinth work, and site development, while the first floor introduces costs related to staircases, roofing, waterproofing, material lifting, and elevated construction activities. Both levels require quality materials, skilled labor, and proper engineering to ensure a safe and durable home. Careful planning, structural design, and professional execution are the keys to maximizing your investment while minimizing future costs. At GK Home Construction, we help homeowners make informed construction decisions by providing transparent cost estimates, structurally sound designs, and high-quality construction solutions tailored to both current needs and future expansion plans. Building wisely today ensures a stronger, safer, and more valuable home for generations to come.