Roof Slab Thickness Guide: Choosing the Right Slab Thickness for a Safe and Durable Home
Introduction
The roof slab is one of the most important structural components of any building. It acts as a protective covering that shields the entire structure from weather conditions while safely transferring loads to the beams, columns, and foundation. Whether you are constructing an independent house, villa, duplex, or commercial building, selecting the appropriate roof slab thickness is a crucial decision that directly affects the building's strength, durability, safety, and long-term performance.
Many homeowners focus on architectural design, flooring, interiors, or paint finishes but often overlook the importance of roof slab thickness. A slab that is too thin may develop excessive deflection or cracks over time, while an unnecessarily thick slab increases construction costs due to higher concrete and steel consumption. Therefore, the slab thickness should always be determined based on structural calculations rather than assumptions.
At GK Home Construction, we believe that every successful project begins with proper engineering. Our structural experts design roof slabs according to Indian Standards, soil conditions, building usage, and future expansion requirements, ensuring every home is built to last for generations.
What Is Roof Slab Thickness?
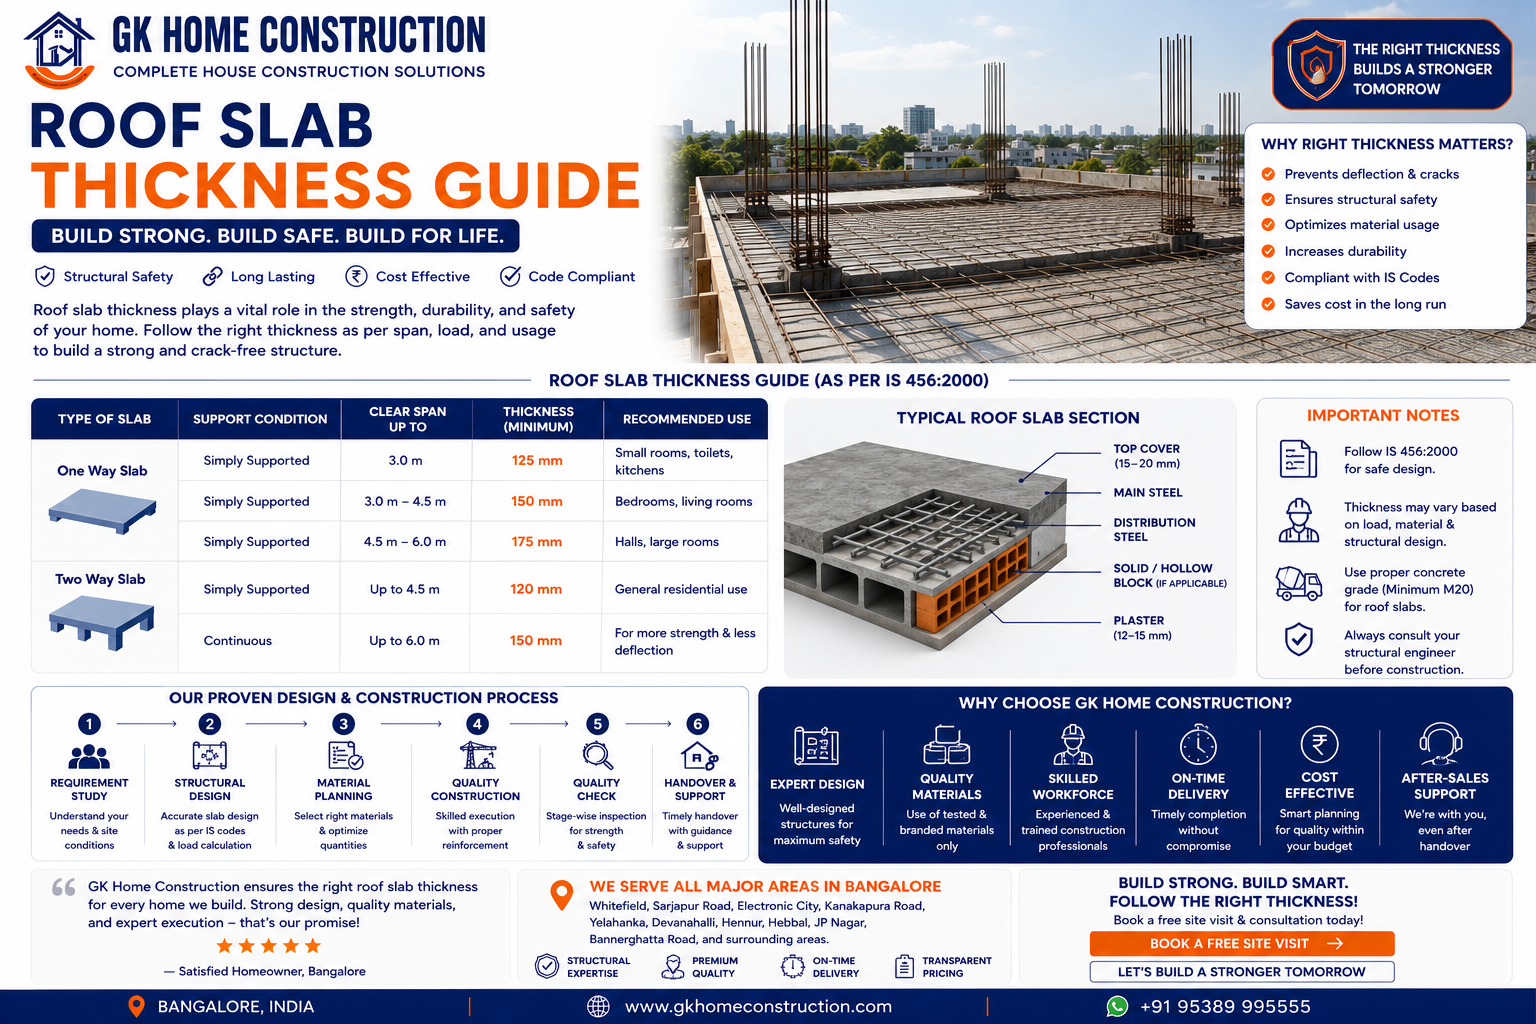
Roof slab thickness refers to the vertical depth of the reinforced concrete slab measured from its top surface to its bottom surface. It is generally expressed in millimetres (mm) or inches and varies depending on the span, structural load, building type, reinforcement design, and intended use of the roof.
The roof slab serves multiple purposes. It supports its own weight, carries live loads such as people, furniture, water tanks, solar panels, and rooftop structures, and distributes these loads safely to the supporting beams and columns. The slab also contributes to thermal insulation, sound reduction, fire resistance, and overall structural stability.
Selecting the right slab thickness is not merely a construction preference—it is an engineering requirement that ensures the building performs safely throughout its service life.
Why Roof Slab Thickness Matters
Roof slab thickness has a direct influence on the structural behaviour of a building. A properly designed slab resists bending, minimises vibrations, reduces cracking, and provides adequate strength against different loading conditions.
An appropriate slab thickness improves durability by protecting the reinforcement from corrosion and reducing the chances of moisture penetration. It also helps maintain a comfortable indoor environment by improving thermal performance, especially in cities like Bangalore where buildings experience varying weather conditions throughout the year.
Another significant advantage is future flexibility. If homeowners plan to add another floor later, the roof slab must be designed from the beginning to accommodate future structural loads. Proper planning during construction avoids expensive modifications in the future.
Factors That Determine Roof Slab Thickness
There is no single slab thickness suitable for every building. Structural engineers evaluate several factors before finalising the slab design.
The first consideration is the span between supporting beams. Larger spans require thicker slabs because they experience greater bending moments and deflection. A room with a longer clear span naturally demands a stronger slab than a smaller room.
The intended usage of the building is equally important. Residential buildings typically experience lighter loads compared to commercial buildings, warehouses, or industrial structures. Buildings designed to support heavy equipment, water tanks, or rooftop gardens require additional structural strength.
Concrete grade and reinforcement design also influence slab thickness. Higher-grade concrete and properly designed reinforcement can improve structural performance while maintaining safety standards.
Environmental conditions, seismic requirements, wind loads, and local building regulations further contribute to determining the appropriate slab dimensions. Structural engineers consider all these parameters before preparing the final drawings.
Common Roof Slab Thickness Used in Residential Buildings
In residential construction across India, reinforced cement concrete (RCC) roof slabs commonly range between 100 mm and 150 mm in thickness. However, the exact dimension depends entirely on structural design calculations.
For smaller residential rooms with shorter spans, thinner slabs may be structurally adequate when supported by properly designed beams and reinforcement. As room sizes increase or additional structural loads are expected, thicker slabs become necessary to ensure adequate strength and minimise deflection.
Buildings that are designed for future vertical expansion often incorporate stronger structural systems capable of supporting additional floors. In such cases, slab thickness, reinforcement, beam sizes, and column capacities are designed together as a complete structural system.
It is important to understand that increasing slab thickness alone does not necessarily make a building stronger. Proper structural engineering involves balancing slab thickness, reinforcement detailing, beam design, and concrete quality.
The Relationship Between Roof Slab Thickness and Reinforcement
Concrete performs exceptionally well under compression, while steel reinforcement provides resistance against tensile forces. Together, they form reinforced cement concrete, one of the strongest and most reliable construction materials.
Even a thick slab can fail if reinforcement placement is incorrect or inadequate. Similarly, a properly designed slab with correct reinforcement can safely perform under expected loading conditions for decades.
The placement of reinforcement bars, spacing, concrete cover, lap lengths, anchorage, and quality of steel all contribute to the structural performance of the roof slab. This is why professional supervision during reinforcement installation is essential before concrete pouring begins.
Construction Quality Is Equally Important
Even the best structural design can underperform if construction quality is compromised. Proper shuttering, reinforcement placement, concrete mixing, vibration during concreting, and curing all play vital roles in achieving the intended slab strength.
Concrete should be placed continuously without unnecessary interruptions. Mechanical vibration helps eliminate air pockets and ensures proper compaction. After casting, curing should continue for the recommended duration to allow the concrete to develop its full strength.
Poor curing practices often result in surface cracks, reduced durability, and lower structural performance. Maintaining quality throughout the construction process is just as important as selecting the correct slab thickness.
Roof Slab Thickness for Future Expansion
Many homeowners in Bangalore construct ground-floor homes with plans to add one or two additional floors later. In such situations, future expansion must be considered during the initial structural design itself.
Structural engineers evaluate the expected future loads and accordingly design the slab, beams, columns, and foundation. This integrated approach ensures that the building can safely accommodate future construction without major structural alterations.
Ignoring future expansion during the initial construction phase can lead to expensive strengthening work later, making early planning a more economical and safer choice.
Common Mistakes Homeowners Should Avoid
One of the most common misconceptions is that a thicker slab automatically guarantees a stronger building. Structural safety depends on complete engineering design rather than slab thickness alone.
Another mistake is copying slab dimensions from neighbouring houses without considering differences in soil conditions, room spans, architectural layouts, or loading requirements. Every building is unique and should have its own structural design.
Reducing slab thickness to save construction costs is equally risky. Such decisions may lead to excessive deflection, cracks, reduced durability, or even structural safety concerns over time.
Homeowners should also avoid unauthorised modifications after construction, such as adding heavy water tanks or rooftop rooms without consulting a structural engineer.
Why Choose GK Home Construction?
At GK Home Construction, every roof slab is designed with precision, safety, and long-term durability in mind. Our experienced architects, structural engineers, and construction professionals work together to create buildings that comply with engineering standards while meeting our clients' future requirements.
We use quality materials, follow approved structural drawings, maintain strict quality control during reinforcement and concreting, and ensure proper curing practices throughout the construction process. Whether you are building a compact independent house or a premium villa, our focus remains on delivering safe, durable, and value-driven construction solutions.
Our transparent approach, technical expertise, and commitment to quality have made us a trusted choice for homeowners across Bangalore.
Conclusion
Roof slab thickness is a critical aspect of structural engineering that significantly influences the safety, durability, and longevity of any building. Rather than relying on assumptions or common practices, homeowners should always choose slab thickness based on professional structural design that considers span, loading conditions, building usage, material strength, and future expansion plans.
A well-designed roof slab, combined with quality construction practices and proper reinforcement detailing, provides decades of reliable performance while protecting your investment. If you are planning to build your dream home in Bangalore, partnering with experienced professionals ensures every structural component is engineered for lasting strength.
At GK Home Construction, we combine engineering excellence, quality workmanship, and customer-focused construction practices to build homes that are safe, durable, and prepared for the future. Choosing the right roof slab thickness today is an investment in the strength and security of your home for many years to come.