Smart Interior Design Layouts for Modern Homes
Modern homes are becoming more focused on functionality, comfort, flexibility, and efficient use of space. A well-planned interior is not simply about choosing attractive furniture, colours, or décor. It is about creating a layout where every area serves a purpose while maintaining a comfortable and visually appealing environment. Smart interior design layouts for modern homes help homeowners maximize available space, improve movement, increase storage, and create interiors that adapt to changing lifestyles.
Whether you are planning a compact apartment, 2BHK, 3BHK, villa, or duplex home, thoughtful interior planning can make a significant difference to the overall usability and appearance of your property.
1. Create an Open and Connected Layout

Open-plan interiors continue to be popular in modern residential design. Combining the living, dining, and kitchen areas can make a home feel more spacious and connected. Instead of constructing unnecessary partitions, designers can use furniture placement, ceiling treatments, flooring patterns, lighting, or subtle colour changes to define different zones.
An open layout also encourages better interaction between family members and can improve natural light distribution throughout the common areas.
2. Prioritize Space Optimization

Smart interior design begins with understanding how every square foot can be used effectively. Oversized furniture and unnecessary decorative elements can make rooms feel crowded, particularly in compact homes.
Choose furniture according to the room dimensions and maintain comfortable circulation spaces. Wall-mounted storage, built-in cabinets, corner units, multifunctional furniture, and vertical storage can help homeowners use otherwise wasted areas.
For smaller apartments, space optimization in interior design can create a more organized and comfortable living environment without making major structural changes.
3. Design Flexible Multi-Functional Spaces
Modern lifestyles often require rooms to serve multiple purposes. A spare bedroom, for example, can function as a guest room, home office, study area, or hobby space.
Foldable furniture, sliding partitions, sofa beds, modular storage, and movable workstations can provide greater flexibility. This approach is particularly useful for homeowners who work from home or want interiors that can adapt as their family requirements change.
4. Plan the Kitchen for Efficient Movement

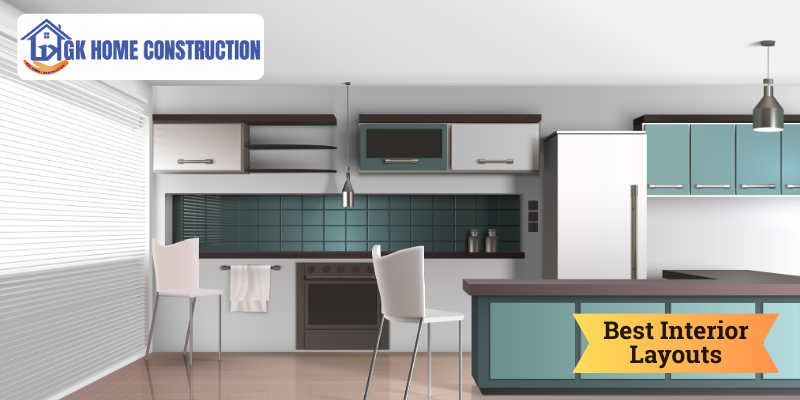
A modern kitchen should balance aesthetics with practical workflow. The placement of the refrigerator, sink, hob, storage units, and preparation counter should support smooth movement between key work areas.
A well-planned modular kitchen layout can improve storage while keeping frequently used items easily accessible. Tall units, corner storage, pull-out cabinets, drawer organizers, and overhead cabinets can increase functionality without consuming excessive floor space.
5. Make Storage Part of the Design
Storage should be considered during the initial interior planning stage rather than added later. Built-in wardrobes, full-height cabinets, TV storage units, under-bed drawers, loft storage, and concealed compartments can reduce clutter.
Using similar finishes across storage units can also create a clean and integrated appearance. Smart storage is especially important in compact 2BHK and 3BHK homes where available floor area may be limited.
6. Use Lighting to Improve Interior Layouts
Lighting can influence how spacious, comfortable, and functional a room feels. A smart lighting plan should combine natural light with ambient, task, and accent lighting.
Large windows and lighter interior finishes can help maximize daylight. Pendant lights can define dining areas, task lighting can improve kitchen workspaces, and concealed lighting can enhance bedrooms and living rooms.
Energy-efficient LED lighting and smart controls can further improve convenience and energy management.
7. Connect Interior Design With Natural Elements

Modern interiors are increasingly incorporating natural materials, indoor plants, wood textures, natural stone finishes, and earthy colours. These elements can add warmth and visual balance to contemporary spaces.
Indoor greenery can also be used strategically to separate zones without creating solid partitions. Combining natural materials with modern furniture can create interiors that feel both sophisticated and comfortable.
8. Plan Bedrooms for Comfort and Privacy

Bedroom layouts should prioritize relaxation, storage, movement, and privacy. The bed should be positioned to allow comfortable access from both sides wherever possible. Wardrobes should be planned according to available wall space, while study desks or dressing areas can be integrated without overcrowding the room.
For master bedrooms, a balanced combination of lighting, storage, soft furnishings, and functional furniture can create a calm and practical environment.
9. Consider Future Lifestyle Requirements
A smart home interior should not only meet today's requirements but also accommodate future changes. Families may require additional storage, work-from-home areas, children's study spaces, or flexible rooms over time.
Therefore, modern interior planning should consider adaptability, accessibility, maintenance, and long-term functionality before finalizing the layout.
Conclusion
Smart interior design layouts combine aesthetics, functionality, technology, storage, lighting, and efficient space planning to create better homes. From open living spaces and multifunctional rooms to organized kitchens and integrated storage, every design decision can contribute to a more comfortable lifestyle.
For homeowners planning a new house or renovation, working with experienced interior designers in Bangalore can help transform available space into a practical and visually appealing home. A carefully planned interior layout ensures that the home not only looks modern but also works efficiently for everyday living.