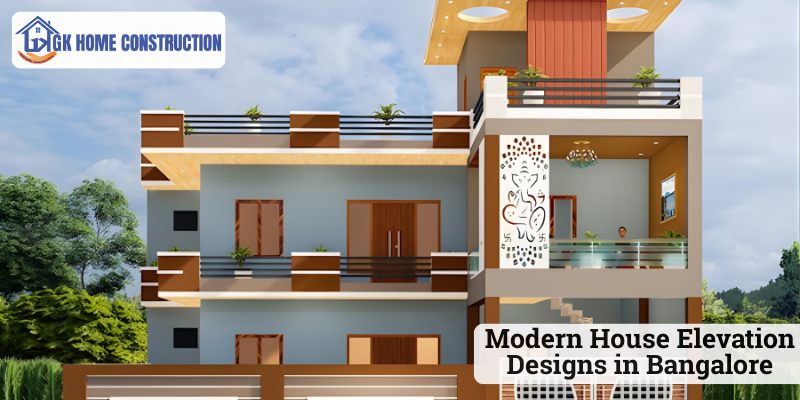
Modern House Elevation Designs in Bangalore: Latest Trends, Ideas and Tips
Bangalore’s residential architecture is evolving with modern lifestyles, changing construction needs, and growing interest in personalized home designs. Today, homeowners want more than a beautiful exterior. They look for modern house elevation designs in Bangalore that combine visual appeal, practical space utilization, natural lighting, ventilation, durability, and energy efficiency.
Whether you are planning an independent house, duplex home, villa, or multi-storey residential building, the right elevation design can enhance your property's appearance and create a distinctive architectural identity. From minimalist facades to contemporary box-style elevations, Bangalore offers plenty of design possibilities for different plot sizes, budgets, and personal preferences.
Why Is Modern House Elevation Design Important?
House elevation refers to the exterior view of a building, showing its architectural features, proportions, materials, windows, balconies, and entrance. A well-planned elevation creates a strong first impression while complementing the home's interior layout and structural design.
For homeowners in Bangalore, a thoughtfully designed elevation can improve daylight access, support natural ventilation, provide shade from direct sunlight, and make efficient use of limited frontage. Choosing suitable materials and finishes can also help manage maintenance requirements and improve long-term durability.
Professional planning is essential to ensure that the exterior design aligns with the floor plan, structural requirements, local building regulations, and the homeowner's budget.
1. Modern Flat Roof House Elevation Designs

Flat roof elevation designs are popular in contemporary residential architecture because of their clean lines, simple geometry, and sophisticated appearance. They are suitable for independent houses, duplex homes, and modern villas.
These elevations often combine neutral exterior colours, large windows, horizontal bands, and textured wall finishes. Depending on the structural design and waterproofing provisions, the roof may also accommodate solar panels or a usable terrace.
In Bangalore, proper roof drainage, thermal protection, and terrace waterproofing are important considerations. A flat roof should be designed with adequate slope and drainage outlets to prevent water stagnation during the monsoon.
2. Contemporary Box-Type Elevation Designs

Box-type house elevations feature rectangular forms arranged at different depths to create a bold and modern exterior. This style works particularly well for narrow plots, where thoughtful facade planning can make a house appear spacious and visually balanced.
Popular elements include contrasting paint shades, projecting frames, stone-textured surfaces, vertical fins, and strategically positioned windows. Combining two or three complementary materials can create an attractive appearance without making the facade look overcrowded.
For homeowners looking for modern house elevation designs for small plots in Bangalore, box-style architecture offers an effective way to create a distinctive frontage.
3. Minimalist House Elevation Designs
Minimalist elevations focus on simplicity, clean proportions, and functional detailing. They generally use a restrained colour palette, straightforward window arrangements, and limited decorative elements.
White, beige, grey, and earthy shades are frequently used to achieve a timeless appearance. Subtle textures, slim metal railings, and simple entrance features can add character without excessive ornamentation.
Minimalist designs can also be budget-conscious when the architectural plan avoids unnecessary projections, complicated cladding, and expensive decorative features.
4. Glass and Contemporary Facade Designs

Glass elements can give a home a bright, open, and sophisticated appearance. Large windows, sliding glass doors, balcony glazing, and carefully positioned openings can connect indoor spaces with outdoor views.
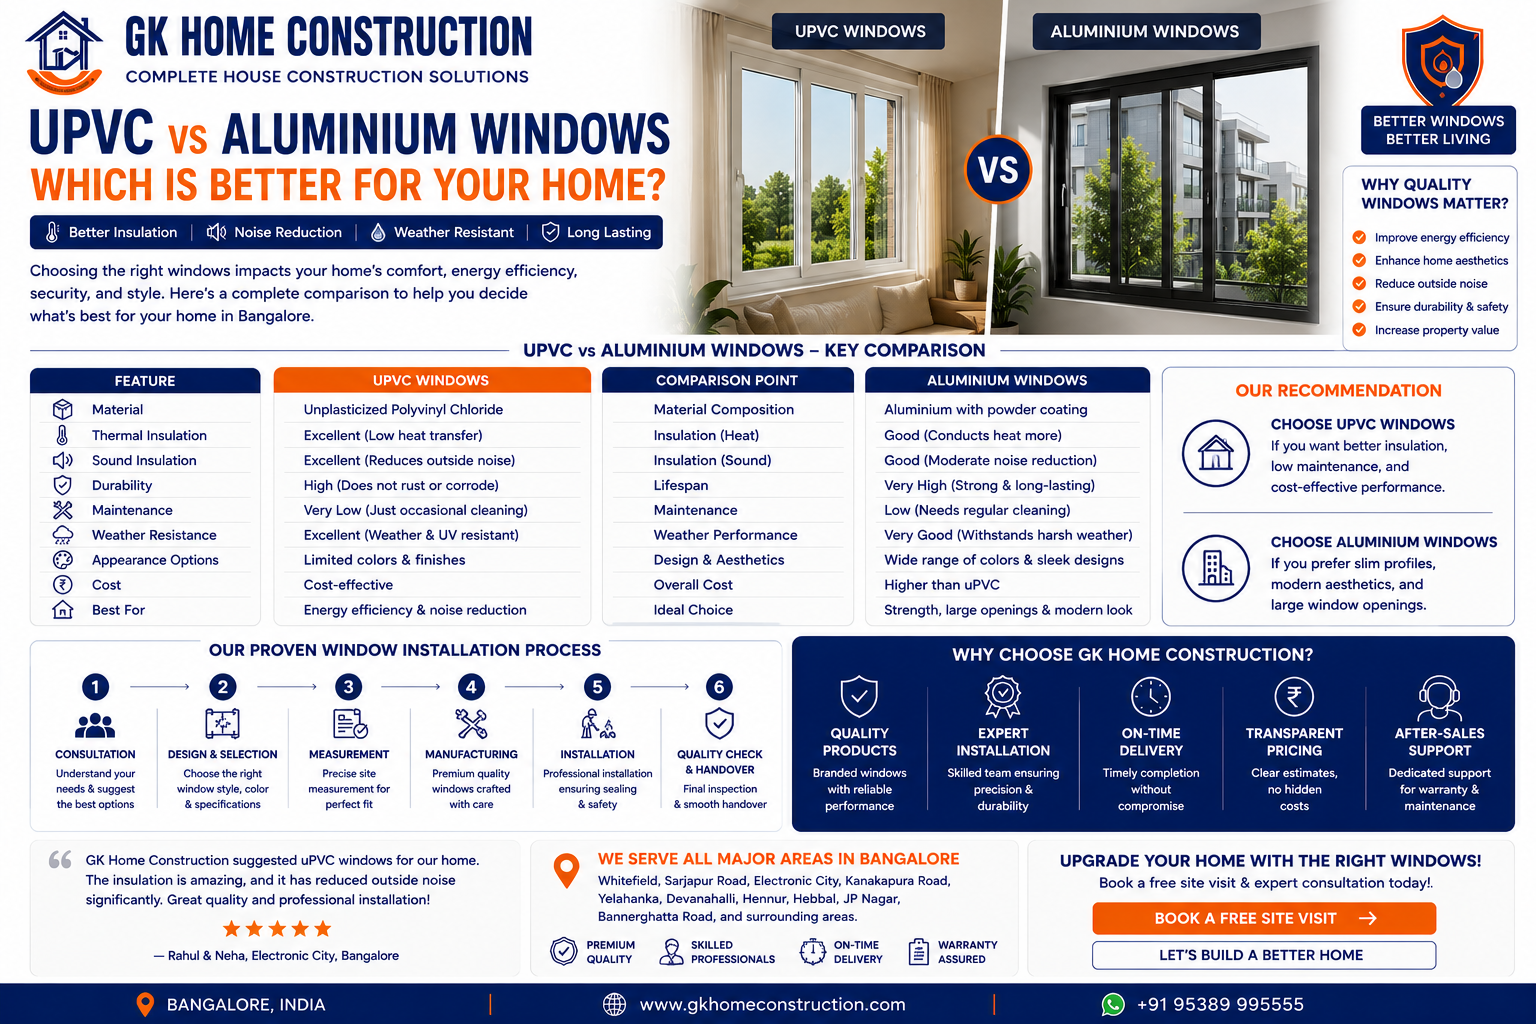
However, glass selection should consider solar heat gain, privacy, glare, safety, and cleaning requirements. Suitable glazing, external shading, and window orientation can improve comfort in Bangalore's varied weather conditions.
Rather than covering the entire facade with glass, homeowners can combine selected glazed areas with masonry, textured plaster, or stone finishes for a balanced design.
5. Duplex and Multi-Storey House Elevations

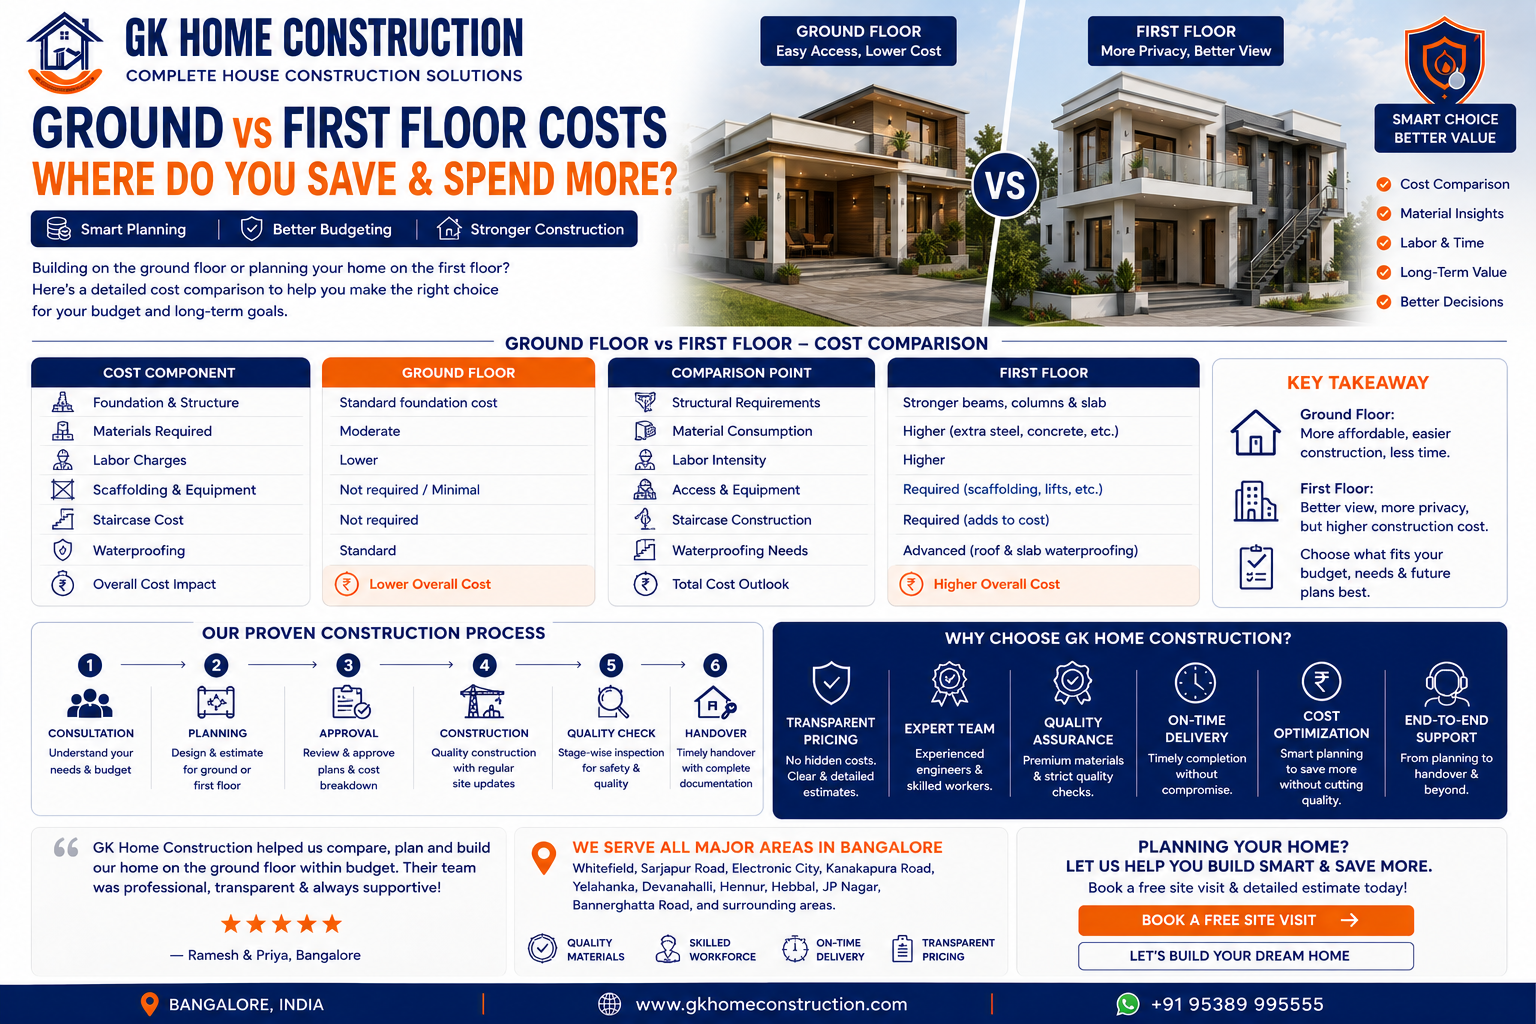
Duplex and multi-storey homes require careful coordination between the ground-floor layout, upper-floor rooms, balconies, staircases, and structural elements.
Modern elevation designs often feature vertical fins, projecting balconies, layered facade elements, and contrasting finishes to create a sense of height. Well-positioned windows can improve daylight and ventilation while maintaining privacy from neighbouring properties.
For narrow urban plots, aligning openings and exterior elements across floors helps create a visually organized facade. Structural safety, balcony drainage, railing design, and applicable building regulations should be considered from the planning stage.
6. Natural Stone and Wood-Texture Elevations
Natural materials and realistic wood-texture finishes add warmth and visual depth to modern house elevations. Stone cladding can highlight entrance walls, boundary features, or selected facade sections, while exterior-grade wood-look materials can introduce a contemporary natural aesthetic.
The key is to select finishes suited to outdoor exposure, moisture, sunlight, and maintenance requirements. Natural stone may require suitable installation and periodic care, while wood and wood-look products should be selected according to their weather resistance.
Combining natural textures with simple geometric forms creates a modern exterior without sacrificing warmth or character.
7. Sustainable and Climate-Responsive Elevation Designs
Sustainable house elevation design focuses on reducing unnecessary heat gain, improving daylight, and making better use of natural ventilation.
Useful features include appropriately sized sunshades, shaded balconies, ventilated openings, pergolas, energy-efficient glazing, and provisions for rooftop solar panels. Green walls and terrace gardens may also be incorporated where maintenance, waterproofing, and structural loading have been properly assessed.
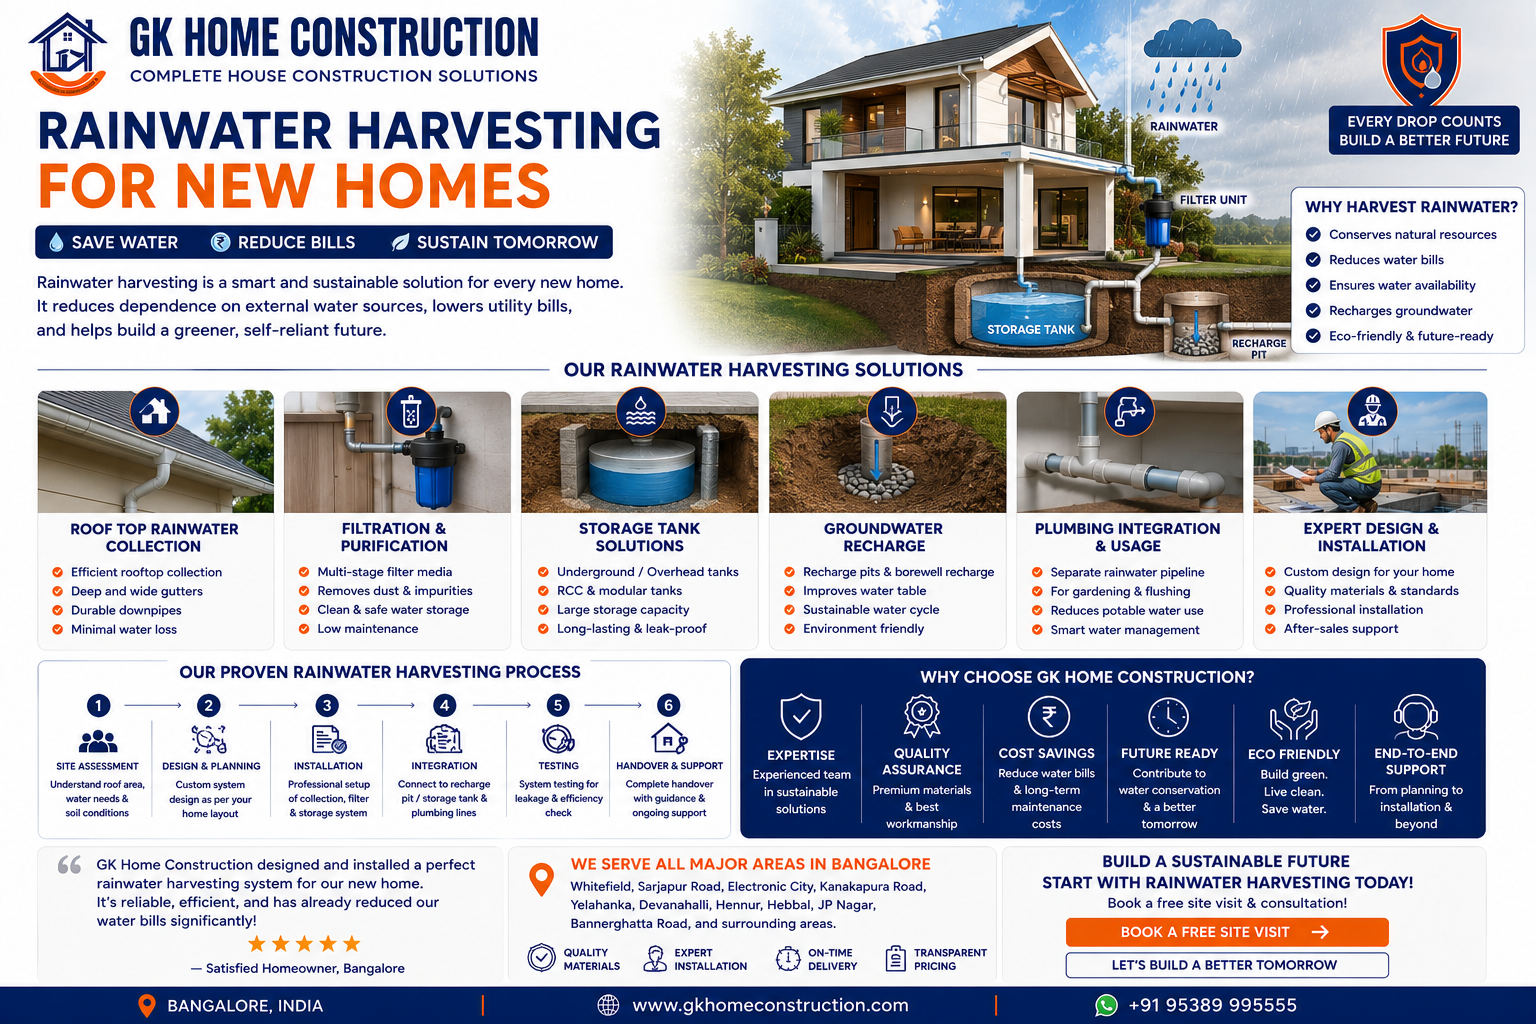
Rainwater harvesting should be planned as part of the overall building and site drainage strategy. These features can improve environmental performance when coordinated with the building's orientation, construction materials, and household requirements.
8. Traditional and Modern Fusion Elevations

Many homeowners prefer an elevation that combines contemporary architecture with traditional Indian design elements. Sloping roof features, decorative jaali screens, earthy colours, stone textures, and traditional entrance details can be integrated into a modern facade.
This approach is suitable for homeowners who want a distinctive exterior that reflects cultural preferences while retaining modern planning and functionality.
The design should maintain a consistent architectural theme so that traditional details complement rather than compete with the contemporary structure.
Choosing the Right House Elevation Design in Bangalore
Before finalizing your design, consider the following factors:
Plot size and frontage: Choose a facade that suits the available width, building height, and site layout.
Budget: Compare the cost of plaster, exterior paint, stone cladding, glass, metalwork, and other finishes.
Climate: Provide appropriate shading, ventilation, and protection against rainwater.
Maintenance: Select materials that can withstand outdoor conditions and fit your maintenance expectations.
Building regulations: Confirm applicable setbacks, height limits, floor-area requirements, and approval conditions with the relevant authority.
Structural coordination: Ensure that balconies, projections, large openings, and facade features are supported by an appropriate structural design.
Future requirements: Consider solar panels, terrace use, additional floors, and changing family needs during the planning stage.
Working with experienced architects and construction professionals helps coordinate the elevation with the floor plan, structural design, and construction budget.
Conclusion
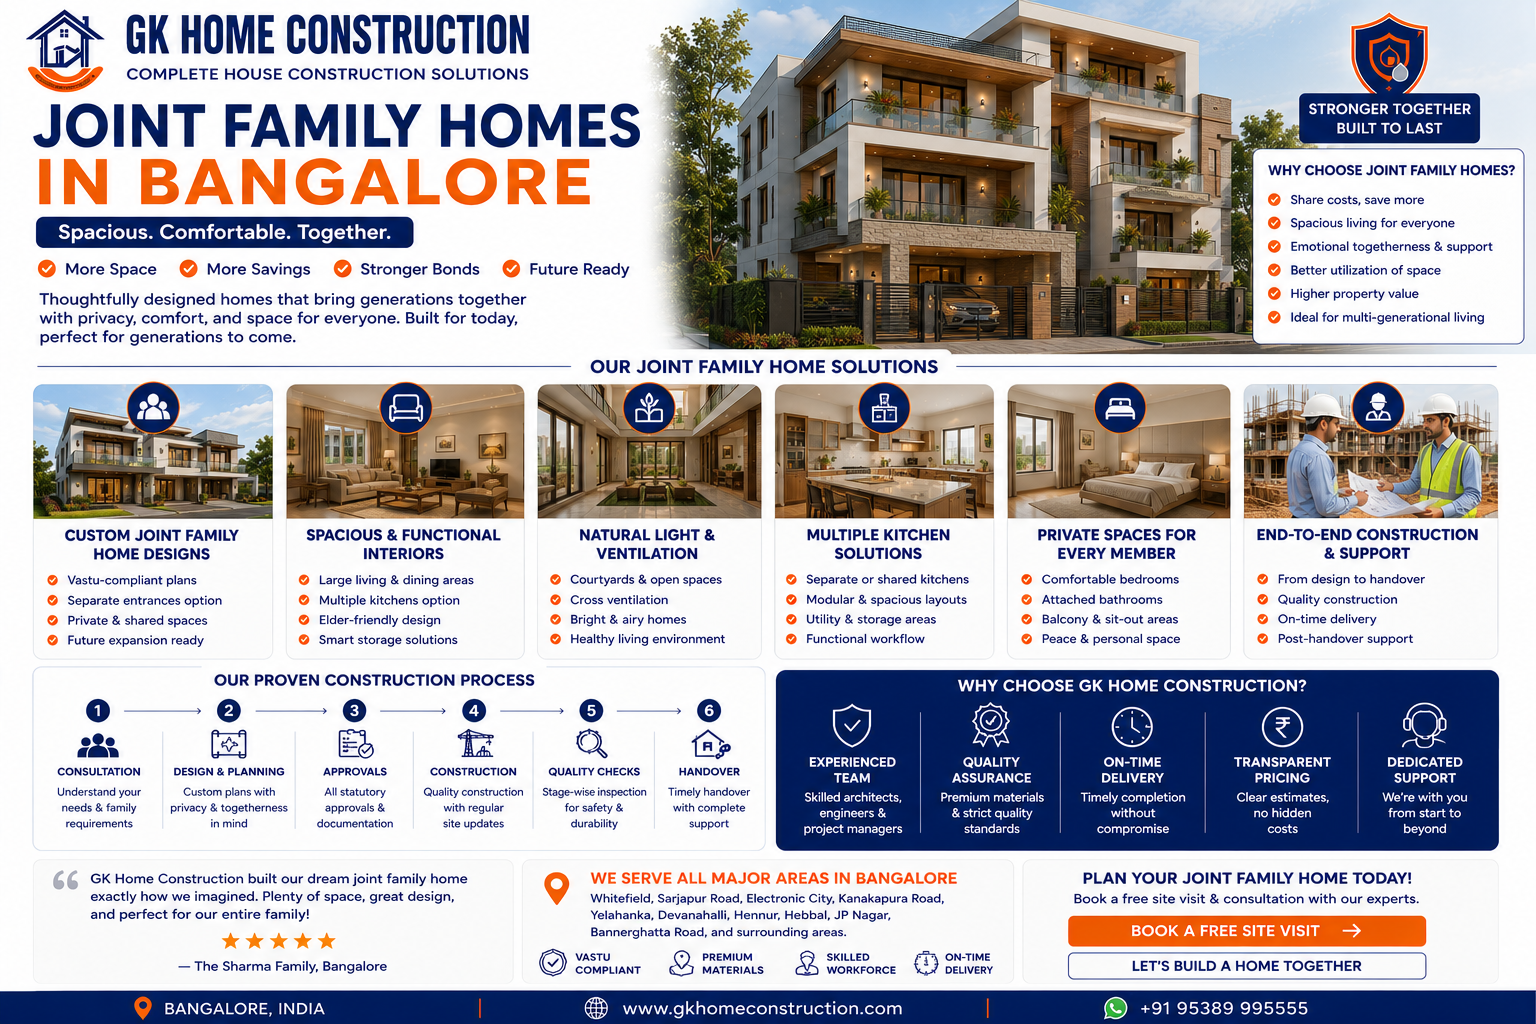
Modern house elevation designs in Bangalore offer homeowners an opportunity to combine architectural beauty with practical living. Whether you prefer a minimalist facade, box-type elevation, glass features, natural textures, or a traditional-modern fusion, the right design should suit your plot, lifestyle, budget, and local climate.
A successful elevation is not just about appearance. It also depends on thoughtful planning, durable materials, proper drainage, structural coordination, and quality workmanship. With professional guidance and careful execution, you can create an attractive and functional home exterior that complements your vision for years to come.
Plan Your Home with GK Home Construction
GK Home Construction provides construction-related services for homeowners planning residential projects in Bangalore. If you are looking for assistance with house construction, architectural planning, floor plans, or modern exterior design, contact the team to discuss your requirements.
Company: GK Home Construction
Website: https://gkhomeconstruction.com/
Email: care@gkhomeconstruction.com
Phone: +91 9538999535
Contact GK Home Construction to discuss your home design ideas and plan your next residential project.
Frequently Asked Questions
1. Which modern house elevation design is best for a small plot in Bangalore?
Box-type and minimalist elevations are popular choices for small plots because they use clean lines, balanced proportions, and carefully planned facade elements.
2. What is the cost of a modern house elevation in Bangalore?
The cost depends on the building size, design complexity, materials, cladding, glazing, and labour. Request a project-specific estimate after finalizing the design and specifications.
3. Which colours are suitable for modern house elevations?
White, grey, beige, cream, and earthy shades work well with contemporary architecture. Contrasting colours can highlight selected architectural features.
4. How can I make my house elevation energy-efficient?
Use appropriate window orientation, external shading, natural ventilation, suitable glazing, and energy-efficient lighting. The best combination depends on the site's orientation and building layout.
5. Should house elevation design be finalized before construction?
Yes. It is best to coordinate the elevation with the architectural floor plan and structural drawings before construction begins to reduce design conflicts and avoid unneccessary modifications.