Low-Cost House Construction Ideas: Smart Ways to Build Your Dream Home on a Budget
Building your dream home does not always require a huge investment. With proper planning, smart material selection, and efficient construction techniques, you can build a strong, comfortable, and attractive house at an affordable cost. The key is to reduce unnecessary expenses without compromising structural safety, durability, or quality.
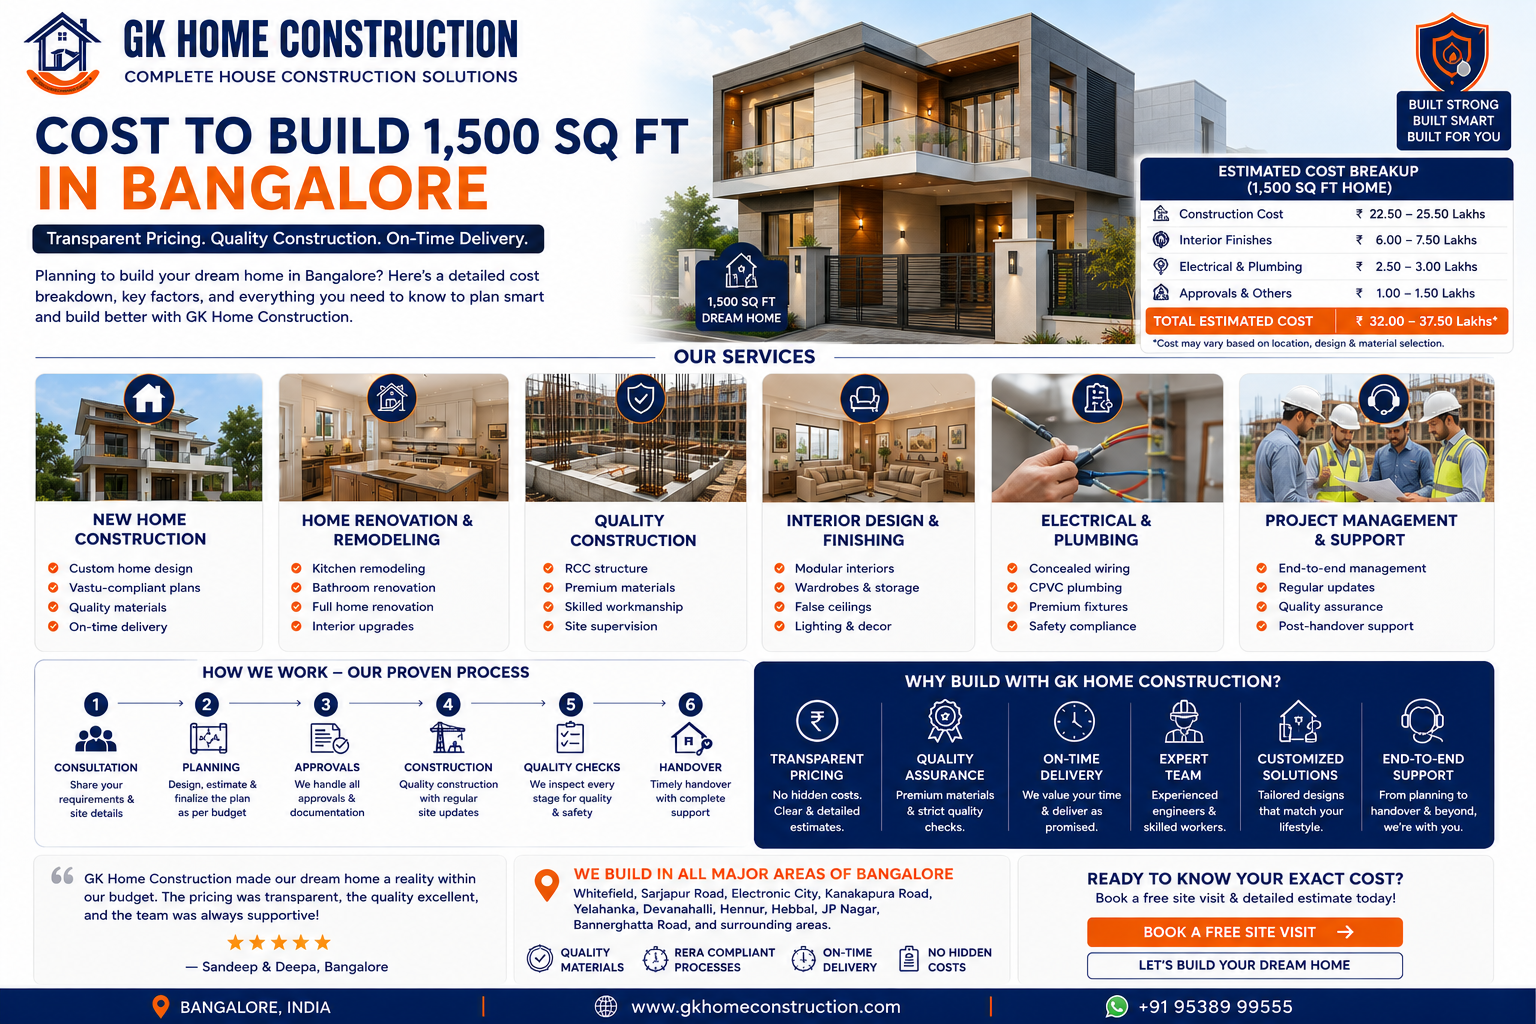
Many homeowners looking for low-cost house construction in Bangalore focus on practical floor plans, economical building materials, simple elevation designs, and efficient space utilisation. Choosing experienced home construction contractors in Bangalore also helps control material wastage, labour expenses, and unexpected project costs.
Here are some practical and updated low-cost house construction ideas to help you build a beautiful home within your budget.
1. Choose a Simple and Space-Efficient House Plan

The floor plan is one of the most important factors influencing construction costs. A complicated layout with multiple corners, unnecessary walls, and irregular shapes increases material consumption and labour requirements.
Budget-friendly planning ideas:
Choose rectangular or square house layouts.
Minimise unnecessary internal partitions.
Combine living and dining spaces where practical.
Plan bedrooms and bathrooms for efficient circulation.
Avoid unused passages and oversized rooms.
Maximise natural lighting and ventilation.
An efficient floor plan reduces construction expenses while making the available space more functional. A well-designed 2BHK or 3BHK house can provide excellent comfort without requiring excessive built-up area.
2. Select Economical and Durable Construction Materials

Building materials account for a significant portion of the total house construction budget. Choosing affordable alternatives with suitable quality and performance can help reduce expenses.
Cost-effective construction materials include:
Concrete blocks for suitable wall applications.
M-Sand as an alternative to natural river sand.
Standard-grade cement and quality steel.
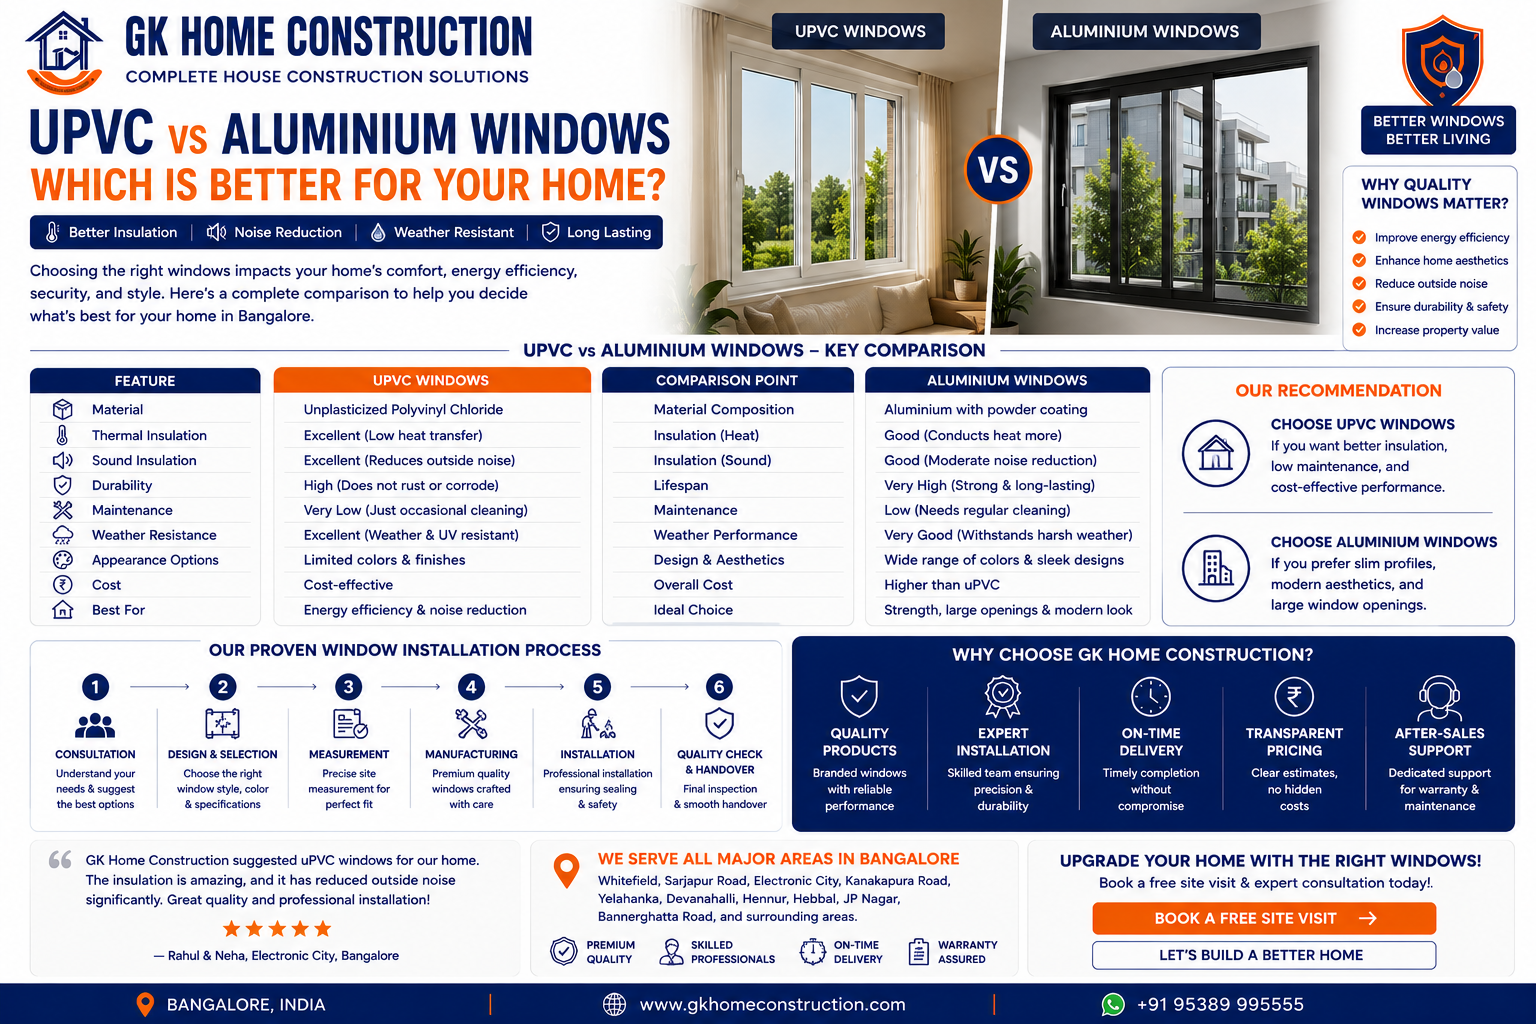
UPVC windows for low-maintenance performance.
Affordable ceramic or vitrified floor tiles.
Cement-based wall finishes and putty.
Standard roofing materials where appropriate.
Material selection should depend on structural requirements, local availability, durability, and installation costs. Avoid choosing materials based only on their lowest purchase price.
Working with reliable building contractors in Bangalore helps identify suitable materials that balance construction quality and affordability.
3. Use Simple Structural Designs to Reduce Costs

Structural planning plays a major role in determining the overall construction budget. Unnecessary structural complexity can increase steel consumption, concrete quantities, shuttering expenses, and labour costs.
Smart structural planning practices:
Plan suitable column positions at the design stage.
Maintain an efficient structural grid.
Avoid unnecessary cantilevers and projections.
Optimise beam and slab designs through structural calculations.
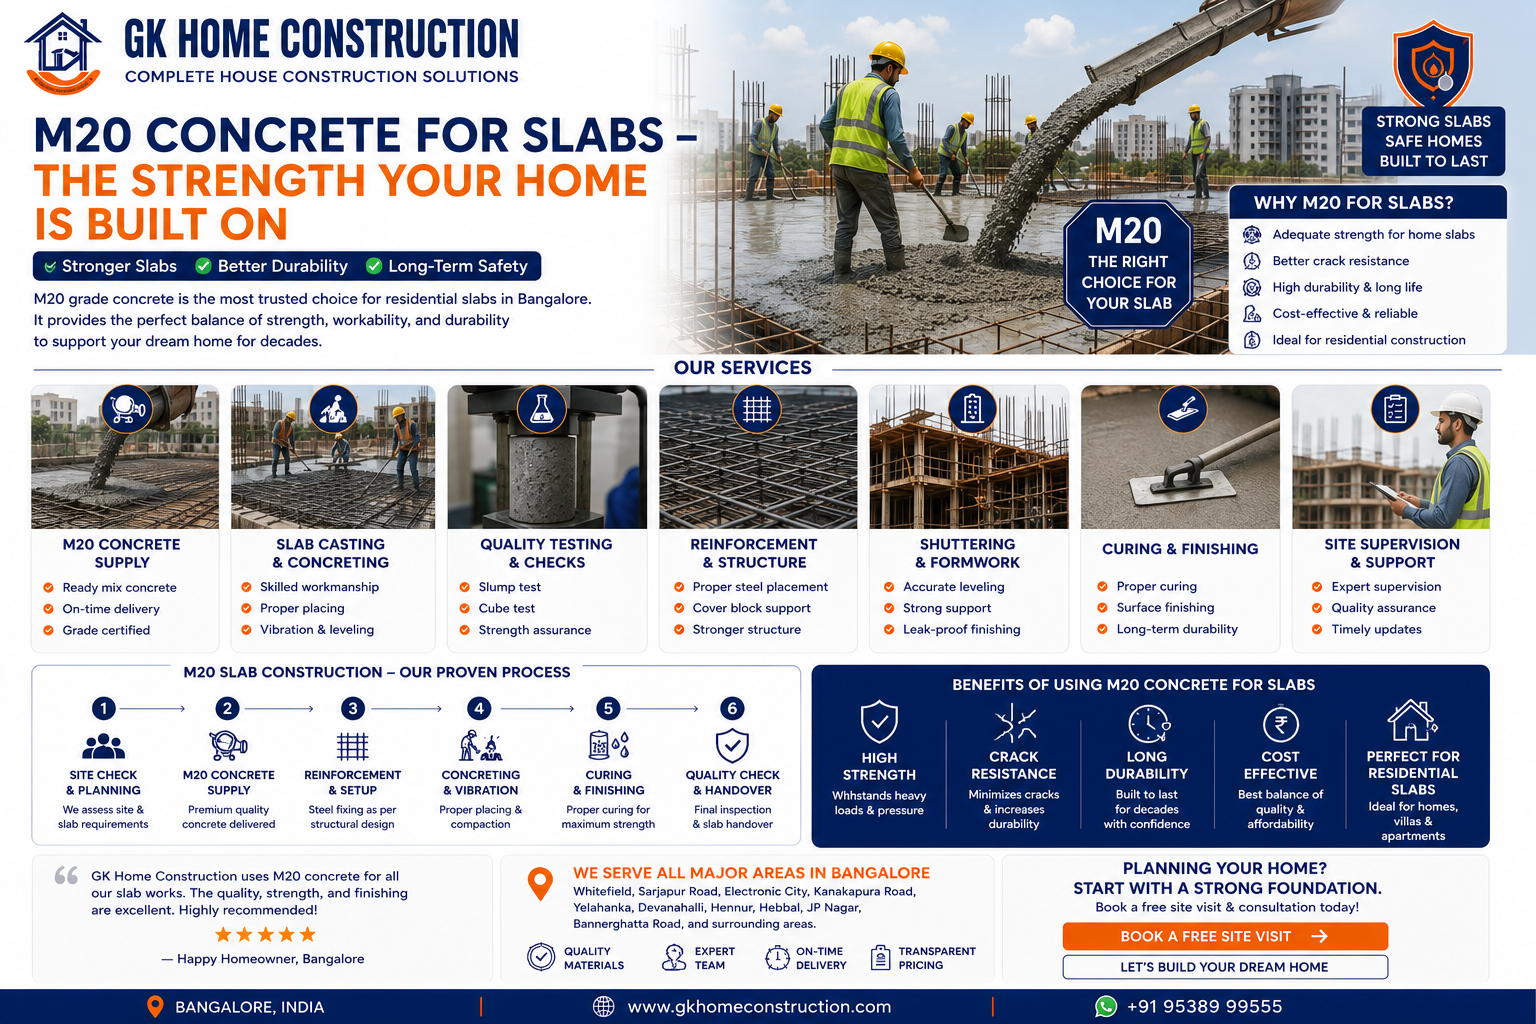
Select appropriate concrete grades based on engineering requirements.
Coordinate architectural and structural drawings before construction.
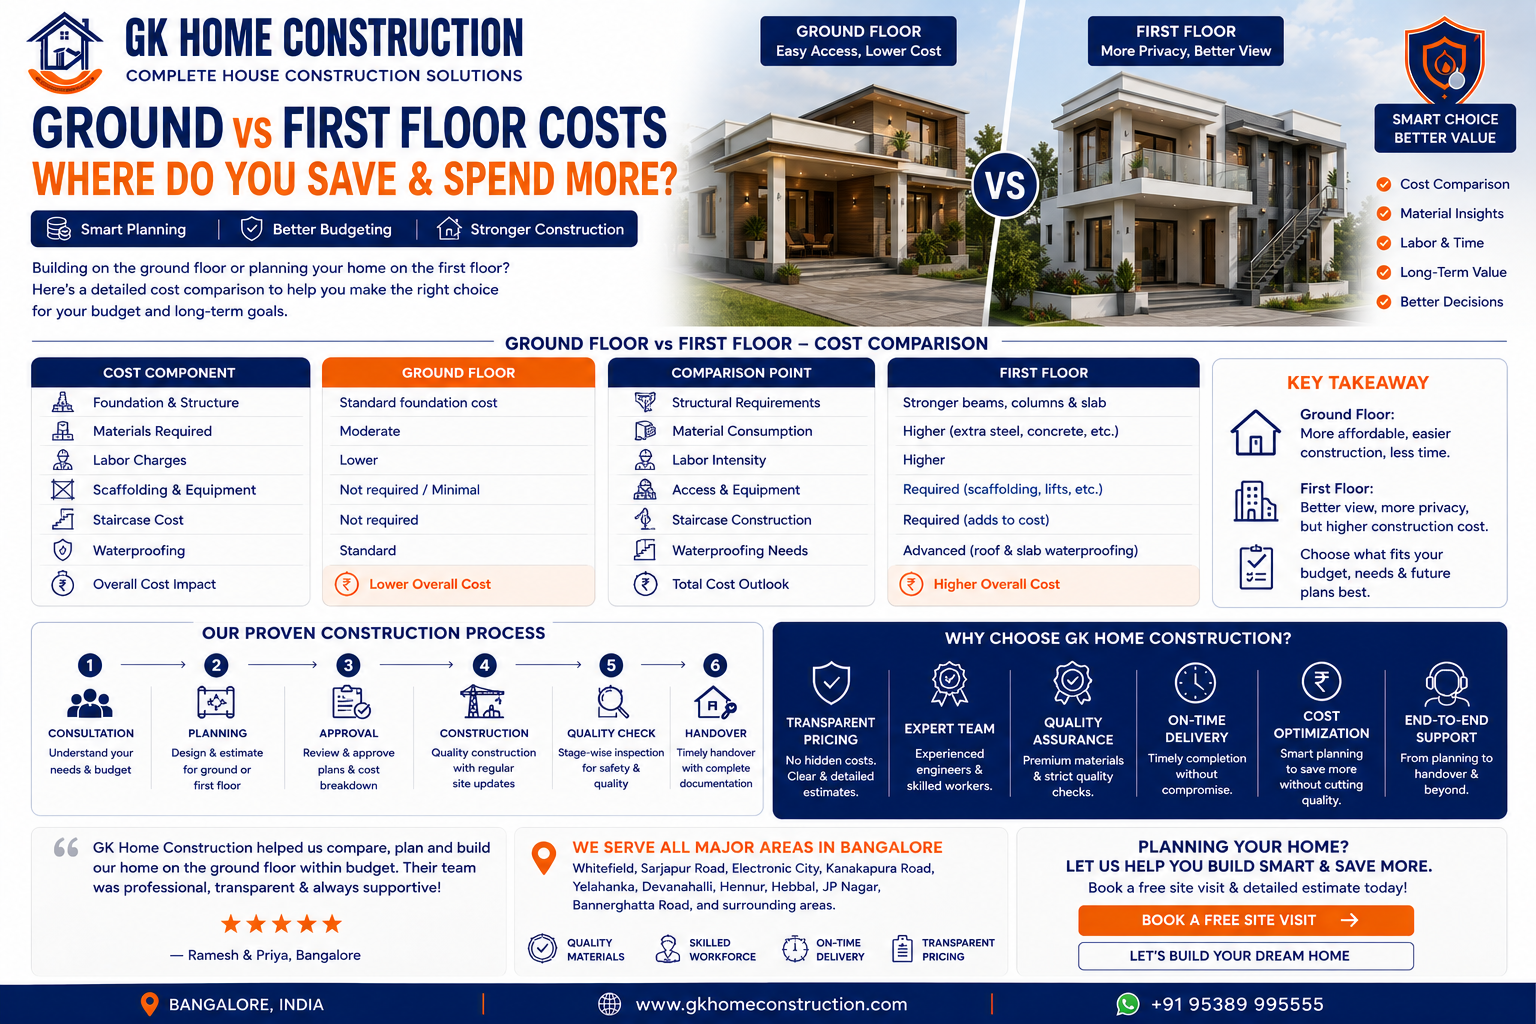
For single-floor houses, load-bearing construction may be an economical option where soil conditions, building design, and engineering calculations permit it.
Never reduce reinforcement, foundation dimensions, or concrete quality without approval from a qualified structural engineer.
4. Consider Budget-Friendly Roofing Options

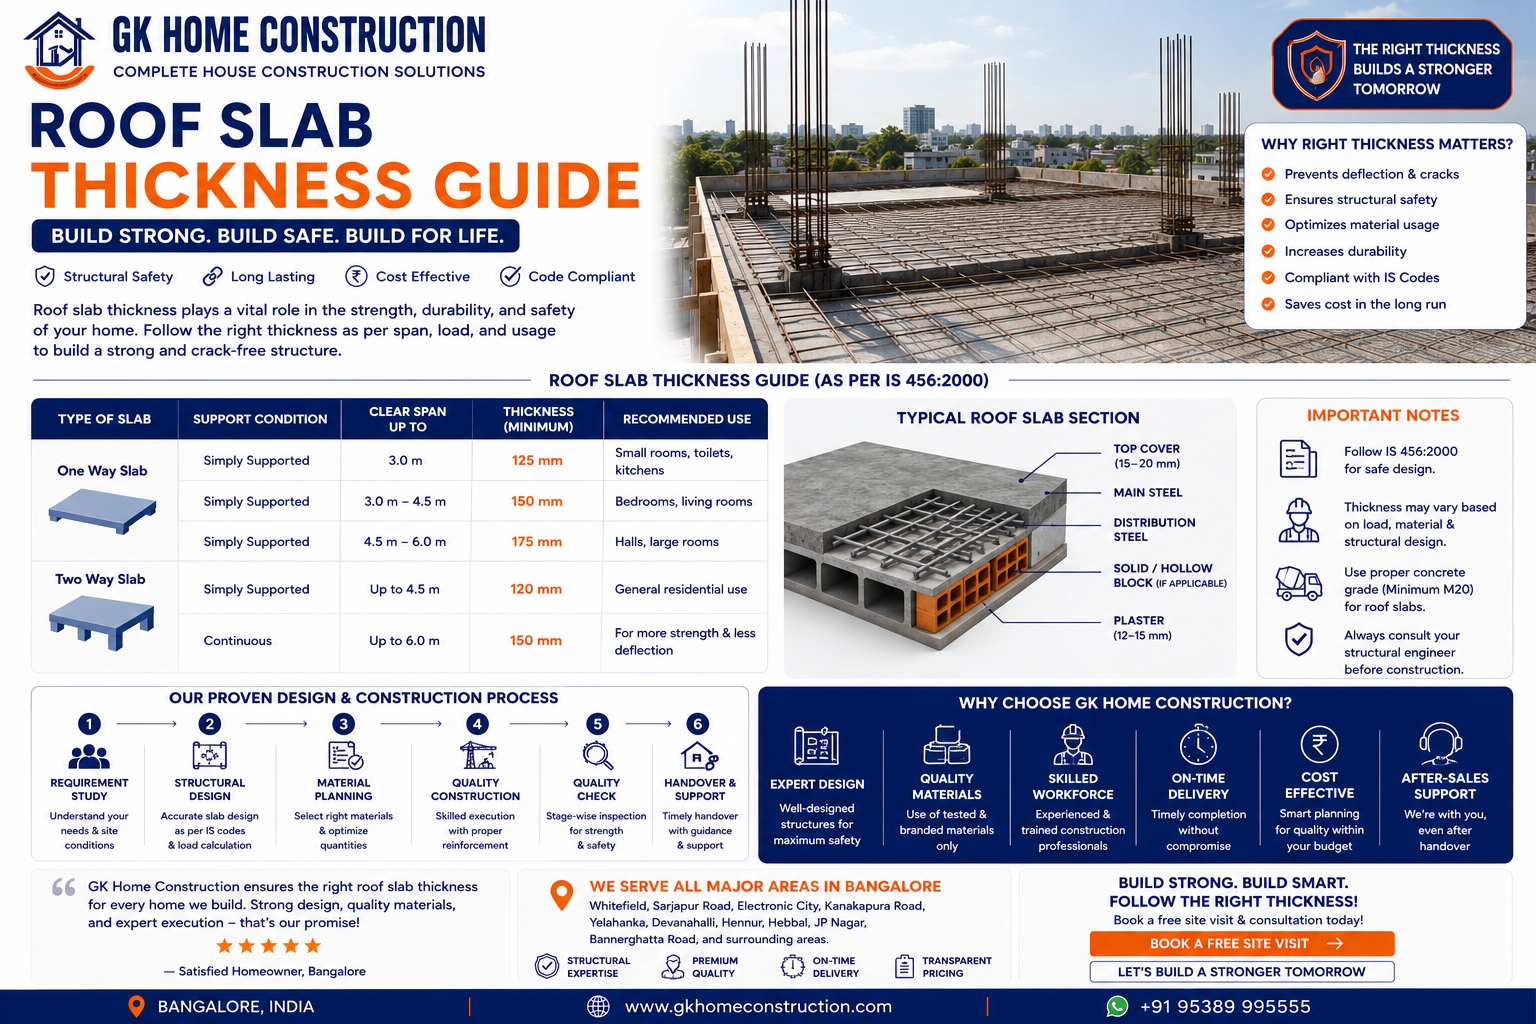
Roofing design can significantly influence construction expenses. A simple roof design generally requires fewer complicated construction details and less finishing work.
Affordable roofing ideas include:
Conventional RCC flat roofs.
Single-slope roofing for suitable structures.
GI sheet roofing for selected extensions and utility areas.
Lightweight roofing systems for covered outdoor spaces.
An RCC roof is useful when future additional floors are planned, provided the foundation and structural framework are designed for the intended expansion.
For independent structures such as parking covers, sheds, and utility spaces, suitable lightweight roofing can reduce initial construction costs.
5. Keep the House Elevation Simple and Modern
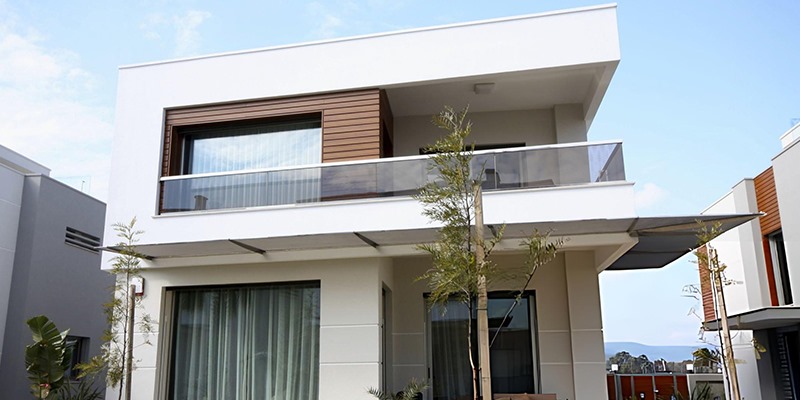
A beautiful house elevation does not always need expensive exterior materials. Minimalist architectural designs can create an attractive appearance while keeping construction expenses under control.
Low-budget elevation ideas:
Straight-line architectural patterns.
Simple balcony designs.
Limited exterior texture finishes.
Neutral exterior colour combinations.
Standard window and door dimensions.
Small decorative elements instead of extensive cladding.
Simple entrance designs with suitable lighting.
Avoid unnecessary projections, complicated shapes, and expensive decorative materials. A clean and balanced elevation can make even a small house look modern and elegant.
6. Plan Plumbing and Electrical Work Before Construction
Late changes to plumbing and electrical layouts can increase labour costs and create unnecessary material wastage. Proper service planning before construction helps avoid these problems.
Important planning considerations:
Finalise kitchen and bathroom locations.
Plan water supply and drainage pipelines.
Decide electrical switchboard positions.
Provide sufficient power points for appliances.
Plan AC, geyser, and washing machine connections.
Consider outdoor lighting and water connections.
Provide inspection access for important service lines.
Coordinating plumbing and electrical drawings with the architectural plan reduces wall cutting, repeated plastering, and expensive modifications.
7. Use Standard Door, Window and Tile Sizes
Custom-sized construction components often require additional fabrication and installation expenses. Choosing standard sizes can make purchasing and installation more economical.
Practical cost-saving choices:
Use standard flush doors for internal rooms.
Select commonly available UPVC window sizes.
Choose standard bathroom door dimensions.
Use regularly available floor tile sizes.
Minimise unnecessary tile cutting and wastage.
Selecting readily available products also makes future repairs and replacements easier.
8. Focus on Natural Lighting and Ventilation

A well-designed home should reduce dependence on artificial lighting and excessive mechanical ventilation wherever possible.
Consider these ideas:
Provide appropriately positioned windows.
Use cross-ventilation wherever feasible.
Include ventilators in bathrooms.
Plan suitable window openings in living spaces.
Use light-coloured interior finishes.
Design spaces to receive sufficient daylight.
These features improve indoor comfort and can help reduce long-term electricity consumption.
9. Avoid Unnecessary Interior and Exterior Expenses
Interior decoration can increase the total project budget if not planned carefully. Instead of spending heavily on decorative elements, focus on essential furniture, functional storage, and durable finishes.
Affordable interior design ideas:
Simple modular kitchen layouts.
Practical wardrobes with internal storage.
Basic false ceilings only where required.
Affordable lighting fixtures.
Durable and easy-to-maintain flooring.
Minimal wall panelling and decorative finishes.
Prioritise essential interior requirements first. Additional decorative features can be introduced later when the budget permits.
10. Prepare a Detailed Construction Budget
A proper cost estimate helps homeowners understand expenses before starting construction. It also reduces the possibility of unexpected financial pressure during the project.
Your construction budget should include:
Site preparation and excavation.
Foundation and structural work.
Cement, steel, sand, and blocks.
Masonry and plastering.
Roofing and waterproofing.
Plumbing and electrical installations.
Doors, windows, and flooring.
Painting and finishing.
Labour and transportation.
Approval fees and applicable taxes.
Contingency provisions.
Request a detailed quotation with clear material specifications, quantities, inclusions, and exclusions. Compare quotations based on the scope and quality of work rather than the final price alone.
Conclusion
Low-cost house construction is achievable when every stage of the project is planned carefully. Simple floor plans, economical materials, efficient structural designs, standard-sized components, and proper service planning can significantly reduce unnecessary expenses.
However, saving money should never mean compromising foundation strength, structural safety, waterproofing, or essential construction quality.
By working with experienced home construction contractors in Bangalore, you can build a durable, functional, and attractive home while making the best use of your investment.