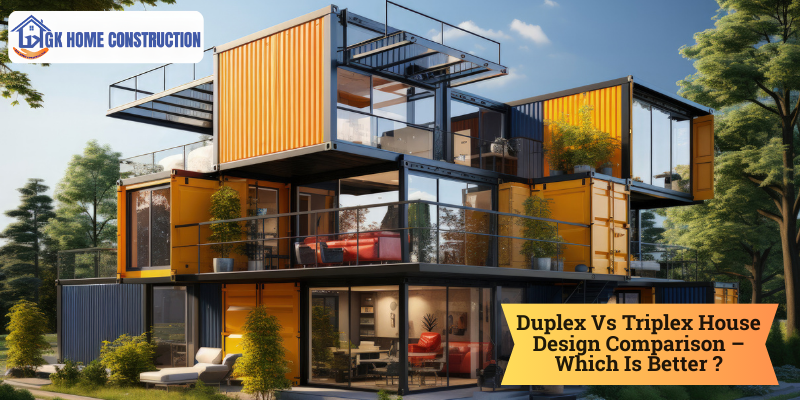
Duplex vs Triplex House Design: Which Is Better for Your Home?
Choosing the right house design is an important decision when planning a new home. Among the popular multi-level options, duplex and triplex houses offer more space, privacy, and flexibility than a typical single-floor home. However, these designs have different advantages depending on your plot size, family requirements, budget, and lifestyle.
If you are planning to build a multi-level home, understanding the difference between duplex and triplex house designs can help you choose the option that suits your needs.
What Is a Duplex House?
A duplex house is a home designed across two floors, usually connected by an internal staircase. It can be planned as a ground floor plus first floor or another two-level configuration, depending on the site and local regulations.
A duplex design provides a good balance between usable space and construction cost. Commonly, the ground floor may include the living room, kitchen, dining area, one bedroom, and utility spaces; the first floor can accommodate additional bedrooms, a family lounge, balcony, or study area.
Duplex homes are for families who want more space without building too many floors.
What Is a Triplex House?
A triplex house is a residential design spread across three floors, generally connected through an internal staircase. A triplex will provide more built-up space and allows different functions to be separated across multiple levels.
For example, the ground floor can include parking, living areas, a kitchen, and a bedroom. The first floor can accommodate additional bedrooms and family spaces, while the second floor can be used for a master bedroom, office, entertainment room, terrace access, or other personal spaces.
Triplex designs are particularly useful when the plot has limited ground-level space, but the homeowner requires a larger house.
Duplex vs Triplex: Key Differences
The main difference between these two designs is the number of floors, but this difference affects several other aspects of construction and daily living.
1. Space and Room Planning
A duplex provides two levels for distributing rooms and functions. It is generally sufficient for a small or medium-sized family.
A triplex offers an additional floor, making it possible to create more bedrooms, lounges, workspaces, storage areas, or recreational spaces.
Best for space: Triplex
2. Construction Cost
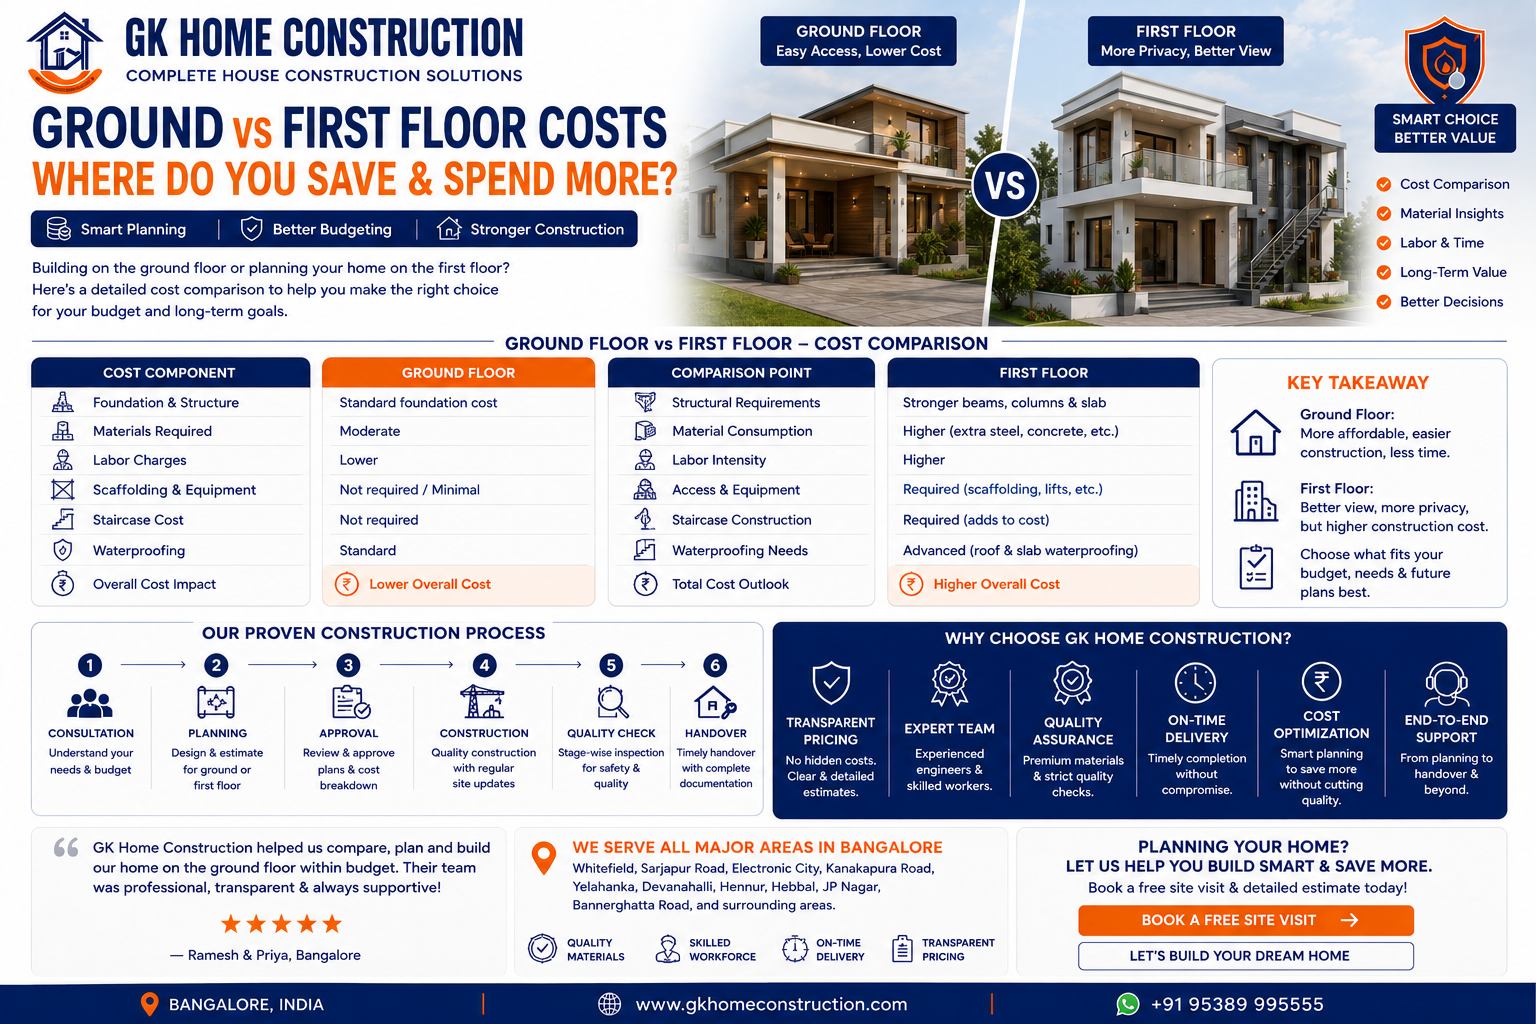
A triplex generally costs more than a duplex because it involves additional structural work, staircase construction, flooring, electrical and plumbing requirements, painting, and finishing for another level.
However, the final cost depends on the built-up area, materials, design, structure, and specifications.
Best for budget control: Duplex
3. Privacy
Both designs can provide good privacy, but a triplex offers more opportunities to separate different activities.
For example, bedrooms can be placed on upper floors while the living and entertaining areas remain downstairs. This can be useful for larger families or homeowners who frequently have guests.
Best for privacy: Triplex
4. Accessibility and Convenience
A duplex usually requires less stair climbing because there are only two levels. This can make everyday movement easier, particularly for children and elderly family members.
A triplex involves more movement between floors, which should be considered carefully during planning.
Best for convenience: Duplex
5. Plot Utilization
If your plot has limited width or ground-level space but local regulations permit additional floors, a triplex can provide more usable built-up area vertically.
A duplex can also maximize a smaller plot while keeping the overall design simpler.
Best for maximum vertical space: Triplex
6. Maintenance
More floors mean more areas to maintain. A triplex may require additional cleaning, electrical maintenance, plumbing access, painting, and exterior upkeep.
A duplex generally has fewer maintenance requirements and can be easier to manage over the long term.
Best for easier maintenance: Duplex
7. Design Flexibility
Triplex homes offer more opportunities for creating dedicated zones. One floor can be designed for common activities, another for bedrooms, and another for work, entertainment, or relaxation.
Duplex homes provide flexibility as well, but the available space is naturally more limited.
Best for design flexibility: Triplex
Which Is Better: Duplex or Triplex?
There is no single answer because the better choice depends on your requirements.
A duplex house may be the better option if you want:
- A practical family home
- Lower construction and maintenance costs
- Easier movement between floors
- A simpler construction process
- Comfortable space for a small or medium-sized family
- More bedrooms and living spaces
- Greater privacy
- Maximum utilization of a smaller plot
- Dedicated home-office or entertainment areas
- Separate spaces for different family members
- A larger multi-level home
Important Factors Before Choosing
Before finalizing a duplex or triplex design, consider the following:
Plot Size and Shape: The dimensions and orientation of your plot influence the most suitable layout.
Building Regulations: Local development rules, setbacks, permissible floor area, and height restrictions should be checked before finalizing the design.
Family Requirements: Consider your current and future family size and how you intend to use each floor.
Budget: Prepare a complete construction budget covering structural work, finishes, electrical, plumbing, interiors, and other requirements.
Staircase Planning: Staircase location, width, comfort, and safety are especially important in multi-level homes.
Future Needs: Consider whether you may require additional bedrooms, rental space, office areas, or recreational spaces in the future.
Conclusion
Both duplex and triplex houses can provide comfortable and attractive homes when properly planned. A duplex house design is generally ideal for homeowners looking for a practical, easier-to-maintain multi-level home, while a triplex house design is better suited to those who require additional space, privacy, and vertical expansion.
The right choice should be based on your plot, budget, family requirements, lifestyle, and long-term plans. Working with experienced building contractors in Bangalore can help you develop a design that makes the best use of your available space while maintaining functionality, safety, and construction quality.
Whether you choose a duplex or triplex, thoughtful planning at the design stage can help create a home that is comfortable, efficient, and suitable for your family’s future.