Common Interior Architecture Mistakes to Avoid
Interior architecture is more than selecting attractive furniture, colours, and decorative elements. It involves planning the relationship between space, structure, circulation, lighting, storage, materials, and functionality. A well-designed interior should look appealing while also making everyday living comfortable and efficient. However, homeowners often make avoidable mistakes during planning and execution, which can increase costs and reduce the usability of the space.
If you are planning a home renovation or new house construction in Bangalore, understanding these common interior architecture mistakes can help you create a practical and long-lasting home.
1. Starting Without a Proper Space Plan
One of the most common mistakes is beginning interior work without a detailed space plan. Furniture placement, room dimensions, circulation paths, doors, windows, storage, and electrical points should be considered together.
A poorly planned layout can make rooms feel cramped and may create difficulties in moving around. Before selecting furniture or finishes, prepare a detailed interior architecture plan that considers each room's actual dimensions and intended use.
2. Ignoring Natural Light and Ventilation

Good interior design should work with the existing natural environment rather than blocking it. Covering windows with oversized furniture, installing unsuitable partitions, or using heavy curtains can reduce natural light and ventilation.
During interior planning, consider window positions, cross ventilation, sunlight direction, and room orientation. Properly planned openings and lighter finishes can make interiors feel more spacious and comfortable while reducing dependence on artificial lighting during the day.
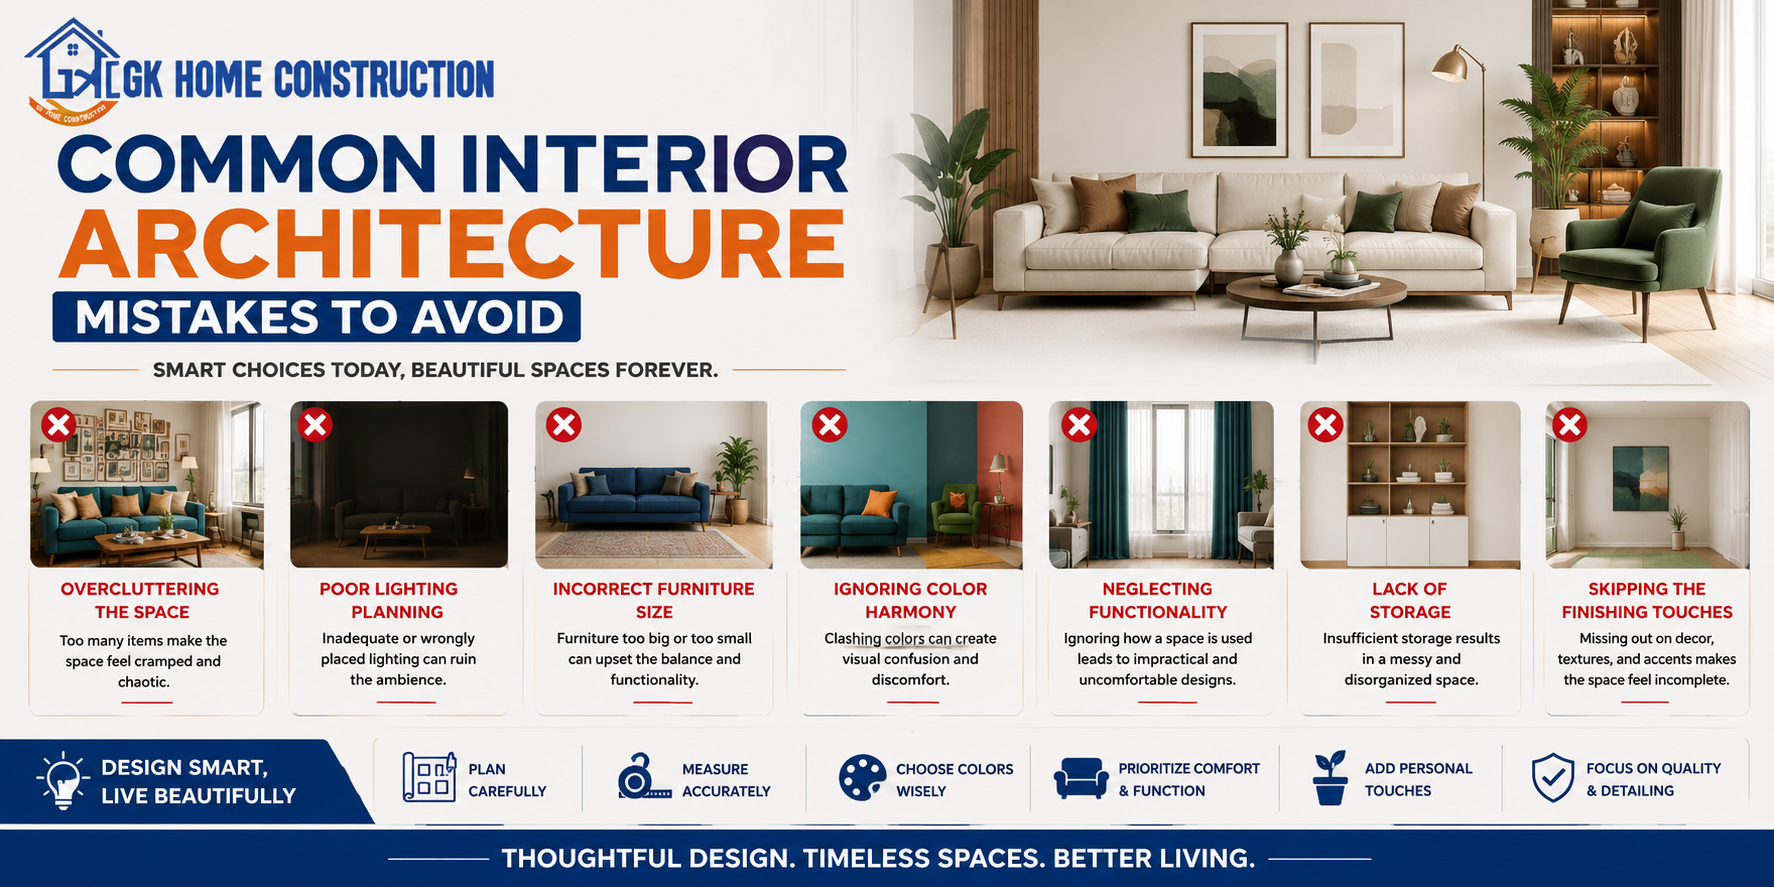
3. Poor Lighting Planning
Another frequent mistake is relying on a single ceiling light for an entire room. Modern homes require different layers of lighting for different activities.
A good lighting plan should combine:

- Ambient lighting for general illumination
- Task lighting for kitchens, study areas, and workspaces
- Accent lighting for decorative features
- Soft lighting for bedrooms and relaxation areas
4. Insufficient Storage

Homeowners sometimes focus heavily on aesthetics and underestimate storage requirements. This can quickly lead to clutter.
Well-integrated storage allows the interior to remain clean without compromising usable floor space.
Storage should be planned according to the family's lifestyle. Kitchens may require space for appliances and utensils, while bedrooms need wardrobes, drawers, and additional storage. Entryways, utility areas, and living rooms can also benefit from thoughtfully designed storage.
5. Choosing Appearance Over Functionality
A beautiful interior is not necessarily a practical interior. Selecting furniture, finishes, or layouts purely because they look attractive can create long-term problems.
For example, a sharp furniture layout may look impressive in a design image but restrict movement in an actual home. Similarly, delicate materials may not be suitable for high-traffic areas.
Interior architecture should balance aesthetics, functionality, durability, and maintenance.
6. Incorrect Furniture Scale
Furniture that is too large can make a room feel crowded, while furniture that is too small can make the space appear incomplete.
Before purchasing furniture, measure the room carefully and consider circulation around sofas, beds, dining tables, wardrobes, and other major elements. Maintaining adequate clearance between furniture pieces is essential for comfortable movement.
7. Neglecting Electrical and Plumbing Requirements
Electrical and plumbing requirements should not be treated as an afterthought. Changes after finishing walls, flooring, or cabinetry can be expensive and disruptive.
Plan electrical outlets, switches, appliance points, internet connections, exhaust points, plumbing lines, and water outlets during the design stage. In kitchens and bathrooms, coordination between interior design and plumbing is particularly important.
8. Using Too Many Materials and Colours

Combining too many colours, textures, patterns, and materials can make an interior look visually busy. A cohesive material palette generally creates a more refined appearance.
Choose a primary colour scheme and complement it with carefully selected secondary materials. Wood finishes, laminates, tiles, wall textures, glass, and metal should work together rather than compete for attention.
9. Ignoring Ceiling Height and Proportions
False ceilings, bulky cabinets, decorative walls, and oversized lighting fixtures can make rooms feel smaller if proportions are not considered.
Interior architecture should respond to the actual ceiling height and room dimensions. In smaller homes, simple ceiling designs and vertically planned storage can help maintain a sense of openness.
10. Forgetting Future Maintenance

Interior materials should be selected with long-term maintenance in mind. Difficult-to-clean surfaces, inaccessible service areas, and complicated fittings may become inconvenient over time.
Choose durable and easy-to-maintain materials for kitchens, bathrooms, flooring, wardrobes, and high-use areas. Also provide access to plumbing and electrical service points wherever required.
11. Not Coordinating Interior Design With Construction
Interior architecture should ideally be coordinated with architectural and structural planning from the beginning. Changes made after construction can increase costs and compromise the original design.
For new homes, coordinate floor plans, structural design, electrical work, plumbing, lighting, ventilation, and interior design before execution. This integrated approach can reduce rework and improve project efficiency.
Conclusion
Avoiding common interior architecture mistakes requires careful planning rather than simply following the latest design trends. A successful interior should provide the right balance of beauty, comfort, functionality, storage, lighting, ventilation, durability, and maintenance.
Whether you are constructing a new house or renovating an existing property, professional interior architecture and interior planning in Bangalore can help transform your available space into a practical and visually appealing home. Proper planning at the beginning can also reduce costly changes during construction and deliver better long-term value.