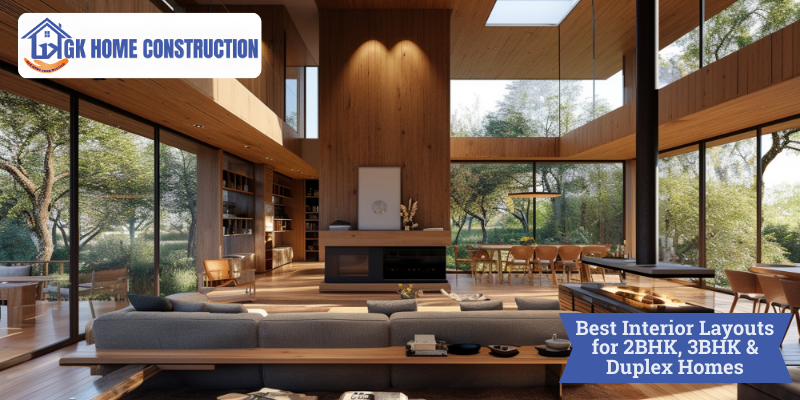
Choosing the right interior layout is essential for creating a home that feels spacious, comfortable, functional, and visually balanced. Whether you are planning a compact 2BHK, a family-friendly 3BHK, or a spacious duplex home, the interior layout should make the best use of available space while supporting everyday activities. A well-planned layout considers furniture placement, natural light, ventilation, storage, circulation, privacy, and future requirements.
Best Interior Layout for a 2BHK Home

A 2BHK home usually includes a living room, dining area, kitchen, two bedrooms, and two bathrooms. Since space can be limited, the interior layout should focus on space optimization and multifunctional design.
The living and dining areas can be planned as connected spaces to create a more open appearance. A compact sofa arrangement, wall-mounted television unit, and streamlined furniture can reduce visual clutter. If the floor area permits, a small partition, wooden screen, or decorative divider can provide separation without making the room feel closed.
The kitchen can benefit from an L-shaped or parallel layout depending on its dimensions. Tall storage units, overhead cabinets, corner storage, and built-in appliances can improve functionality. For smaller bedrooms, sliding wardrobes and beds with storage can provide additional space.
Natural light should also influence furniture placement. Avoid blocking windows with large cabinets or bulky furniture. Light-coloured walls, reflective surfaces, mirrors, and simple ceiling designs can further enhance the perception of space.
Functional 3BHK Interior Layout

A 3BHK home provides greater flexibility for families and can accommodate dedicated spaces for different activities. A practical layout typically includes a master bedroom, two additional bedrooms, living and dining areas, kitchen, bathrooms, and utility space.
The master bedroom can include a king-size bed, bedside tables, wardrobe, dresser, and a compact study or seating area where space allows. The second and third bedrooms can be designed according to individual requirements, such as children's bedrooms, guest rooms, or home offices.
An open-plan living and dining area can make the home feel larger while improving interaction between spaces. However, excessive openness should be avoided when privacy or noise control is important. Subtle zoning using furniture, ceiling treatments, rugs, lighting, or decorative partitions can define different areas without constructing permanent walls.
For 3BHK homes, storage planning should be considered early in the interior design process. Full-height wardrobes, built-in cabinets, modular kitchen storage, and concealed utility areas can help maintain a clean and organized appearance.
Duplex Home Interior Layout Ideas

Duplex homes offer the opportunity to create clear separation between public and private spaces. A common approach is to place the living room, dining area, kitchen, guest bedroom, and utility spaces on the ground floor, while bedrooms and private family spaces are positioned upstairs.
The staircase becomes an important architectural and interior element in a duplex. Its design should provide safe movement while complementing the overall style of the home. Under-stair storage can also convert otherwise unused space into useful cabinets, shelves, or display areas.
The upper floor can be designed as a private family zone with bedrooms, a family lounge, study area, or balcony. If the duplex has double-height space, the vertical volume can be highlighted with appropriate lighting, feature walls, artwork, or a statement staircase.
Importance of Circulation and Space Planning
A beautiful interior is not necessarily a functional interior. Adequate circulation space between furniture and around doors, windows, kitchens, and staircases is essential. Furniture should be selected according to the room dimensions rather than simply based on appearance.
The placement of electrical points, switches, lighting fixtures, plumbing connections, air-conditioning provisions, and appliances should also be coordinated with the furniture layout. Planning these elements before execution can reduce modifications and improve the overall finish.
Natural Light and Ventilation
Good interior planning should work together with the home's natural lighting and ventilation. Windows, balconies, ventilation openings, and internal spaces should remain accessible and unobstructed wherever possible.
Layered lighting can complement natural light. Ambient lighting provides general illumination, task lighting supports activities such as cooking and studying, while accent lighting can highlight artwork, wall textures, niches, or architectural features.
Smart Storage for Modern Homes

Storage is one of the most important considerations in modern home interiors. Instead of adding numerous standalone cabinets, homeowners can use customized storage solutions that integrate with the architecture.
Built-in wardrobes, modular kitchen cabinets, TV units with storage, window seating with drawers, loft cabinets, and concealed storage can maximize usable space. The objective should be to provide sufficient storage without making rooms visually heavy.
Choosing the Right Interior Layout
The best interior layout depends on the home's built-up area, room dimensions, family requirements, lifestyle, budget, natural light, and architectural structure. A 2BHK generally benefits from compact and multifunctional planning, while a 3BHK allows greater zoning and customization. Duplex homes offer more opportunities for separating common and private spaces across two levels.
Professional interior planning and interior design can help coordinate furniture, finishes, lighting, storage, electrical requirements, and circulation from the beginning. A carefully developed layout can make even a compact home feel comfortable while ensuring that larger homes remain practical and visually cohesive.
For homeowners planning a new property or renovation, investing in thoughtful 2BHK, 3BHK, and duplex interior layouts can improve functionality, comfort, aesthetics, and long-term usability.