Bedroom Interior Architecture for Better Ventilation: Design Your Space to Breathe
While designing bedrooms, most people focus on aesthetics, look, and vibe, but that is not the case. There are other aspects that help us design a proper bedroom. While designing interiors, one of the most overlooked aspects will be ventilation. Providing a correct airflow path helps in many things. Such as having a better sleep cycle, comfort, and health.
At GK Home Construction, we not only design bedrooms based on their look. We construct rooms based upon looks, placement, comfort, and airflow navigation.
Why Ventilation Matters More Than You Think
According to the National Sleep Foundation. An average person spends about 8 hours sleeping. During sleep, our body releases carbon dioxide, moisture, and heat. Without proper air circulation, these released elements surround you, creating a stagnant microclimate. Which reduces your room air quality, traps body heat, and lowers sleep quality. Poor ventilation allows moisture to linger longer than it should, which causes wall dampness, mold & mildew growth.
Proper ventilation design helps to reduce these released elements with incoming fresh air. Fresh air also helps you get proper sleep, maintain moisture in the room, and reduce health problems. It also helps keep the natural thermal balance across rooms.
 Window Placement and Size: The Foundation of Natural Airflow
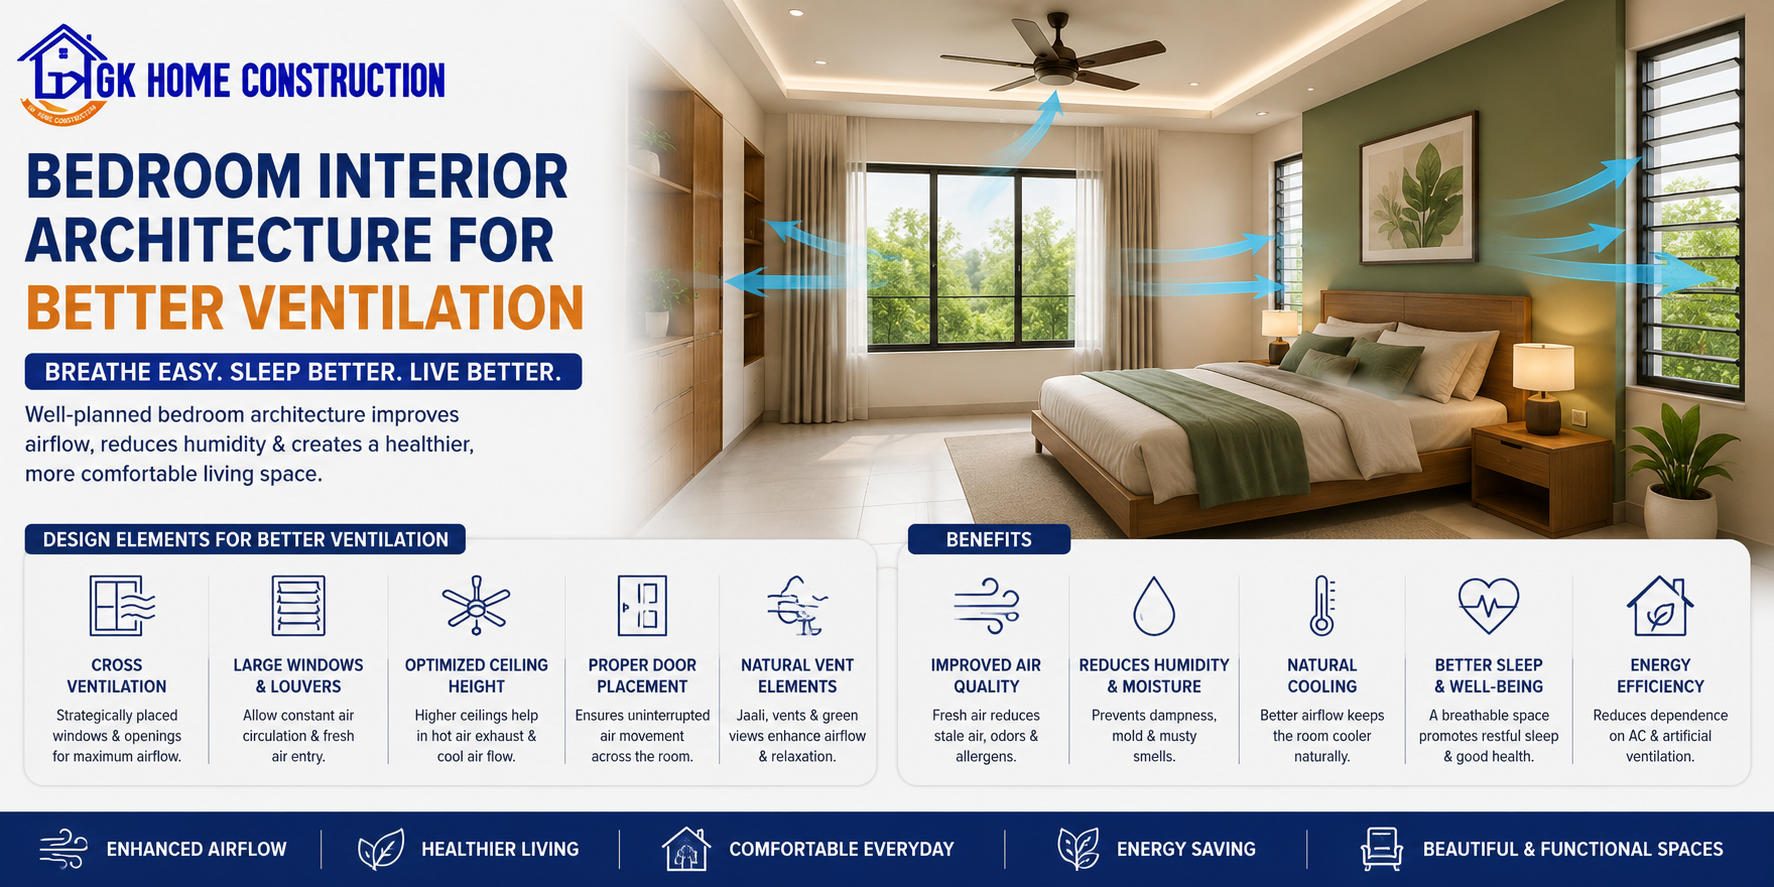
Window placement and size play a major role in designing a proper airflow system. Cross-ventilation is one of the commonly used techniques to improve your natural airflow design. To achieve this, the window will be placed opposite or adjacent walls. This creates a pressure difference between fresh air and moist air.
Even the size of the window determines the amount of airflow entry. Casement windows hinged on the side and swinging outward like doors. Offers strong airflow inside, ideal for living rooms and bedrooms. Sliding door windows move horizontally along the track. Offers ample ventilation ideal for walkways and balconies; also looks modern. Louvre windows equipped with horizontal slabs give full control over ventilation. Offers the best airflow for humid places and is also elegant and stylish. uPVC windows are durable and practical window solutions for residential spaces.
When constructing or renovating, discuss these points with your architect. Place the window based upon the wind direction in your locality.
The Role of Ceiling Height in Air Circulation

Ceiling height is an architectural element that has a direct relationship with ventilation. During warmer months, they allow warm air to rise toward the upper part of the ceiling, making the living room cooler. In the past, Indian homes and colonial-era homes were built with high ceilings, especially for this. Now modern architecture is revisiting this culture.
While building a new home, ask your architect to keep the ceiling height from 9 feet to 10 feet. which is an ideal height for cross-ventilation. Ideally place your ceiling fan at the height of 7 feet - 9 feet, which pushes warm air over the ceiling. If you're planning to add a false ceiling to your room, place it between 8.5 feet and 9 feet, which doesn't restrict airflow.
Door Positioning and Internal Air Paths
Ventilation is not dependent on the window's position alone; it also depends on the placement of the door to windows. Opposite placement - create a direct path for wind to enter and to push on the other side. Diagonal Placement - More effective than opposite, eliminates the corner air pockets. Same wall placement—less effective; air enters and immediately leaves, not an ideal one.
Casement (swinging) uPVC doors are the best doors for the Bengaluru climate. Make sure to swing outwards to catch the moving winds towards the room.
Choosing the Right Wall Finishes and Materials
Even the wall's finishes and materials play a vital role in air spaces. Wall finishes like natural lime plaster, gypsum plasters, clay finishes, and matte emulsion. Allow walls to naturally absorb and release moisture. Meanwhile, usage of synthetic paints and vinyl wallpapers traps moisture inside and decreases the airflow.
Natural flooring options such as terracotta tiles and Kota tiles. It stays incredibly cool underfoot. Has massive thermal capacity, which helps decrease excess humidity. keeps the floor-level breathing zone breezy and cool. For the ceiling, avoid excess usage of gypsum board or foam insulation. Every material choice supports or hinders the natural movement. Plan carefully before implementing.
Incorporating Vertical Gardens and Green Spaces

A popular approach to bedroom ventilation is placing indoor plants or a vertical garden near the bedroom window or balcony. Certain plants like snake plants, Aloe vera, and peace lilies improve indoor air quality. When Placed near window or hanging motion allows plants naturally to disperse oxygen throughout the layout.
If your bedroom has a balcony, place in hanging planters like pothos. Higher up on shelves utilizes the rising warm air pattern. Creates a natural filter when the outdoor air enters, useful in urban environments where air carries dust, pollutants, and noise.
Smart Ventilation Meets Timeless Architecture
During the construction phase, smart ventilation systems like apartment air solutions and residential ERVs. Can seamlessly be integrated into the bedroom. These systems automatically optimize the outdoor air quality while saving energy.
However, the most sustainable and cost-effective approach remains designing your bedroom around natural ventilation principles from the beginning—before a single brick is laid or a single tile is fixed.
At GK Home Construction, our home construction services combines timeless architectural wisdom with modern building techniques to create bedrooms that are not only beautiful but genuinely healthy spaces to live and rest in.
Nowadays, every architect plans your house with ventilation in mind, but you as a homeowner need to know. What to add to make our life more comfortable and healthy. While building or renovating, keep this in mind: always focus on adding ventilation architecture. That pays off every single night in your sleep.
Build a Home Designed for Better Airflow & Comfort
Your bedroom should be more than beautiful—it should be comfortable, well-ventilated, and designed around the way you live.
Whether you're building a new home or renovating your existing space in Bangalore, GK Home Construction can help with architectural planning, home construction, and interior design with ventilation and functionality in mind.
Talk to GK Home Construction today and discuss your home project with our team.
Contact: +91 9538999535
Plan Your Home → Get a Free Consultation