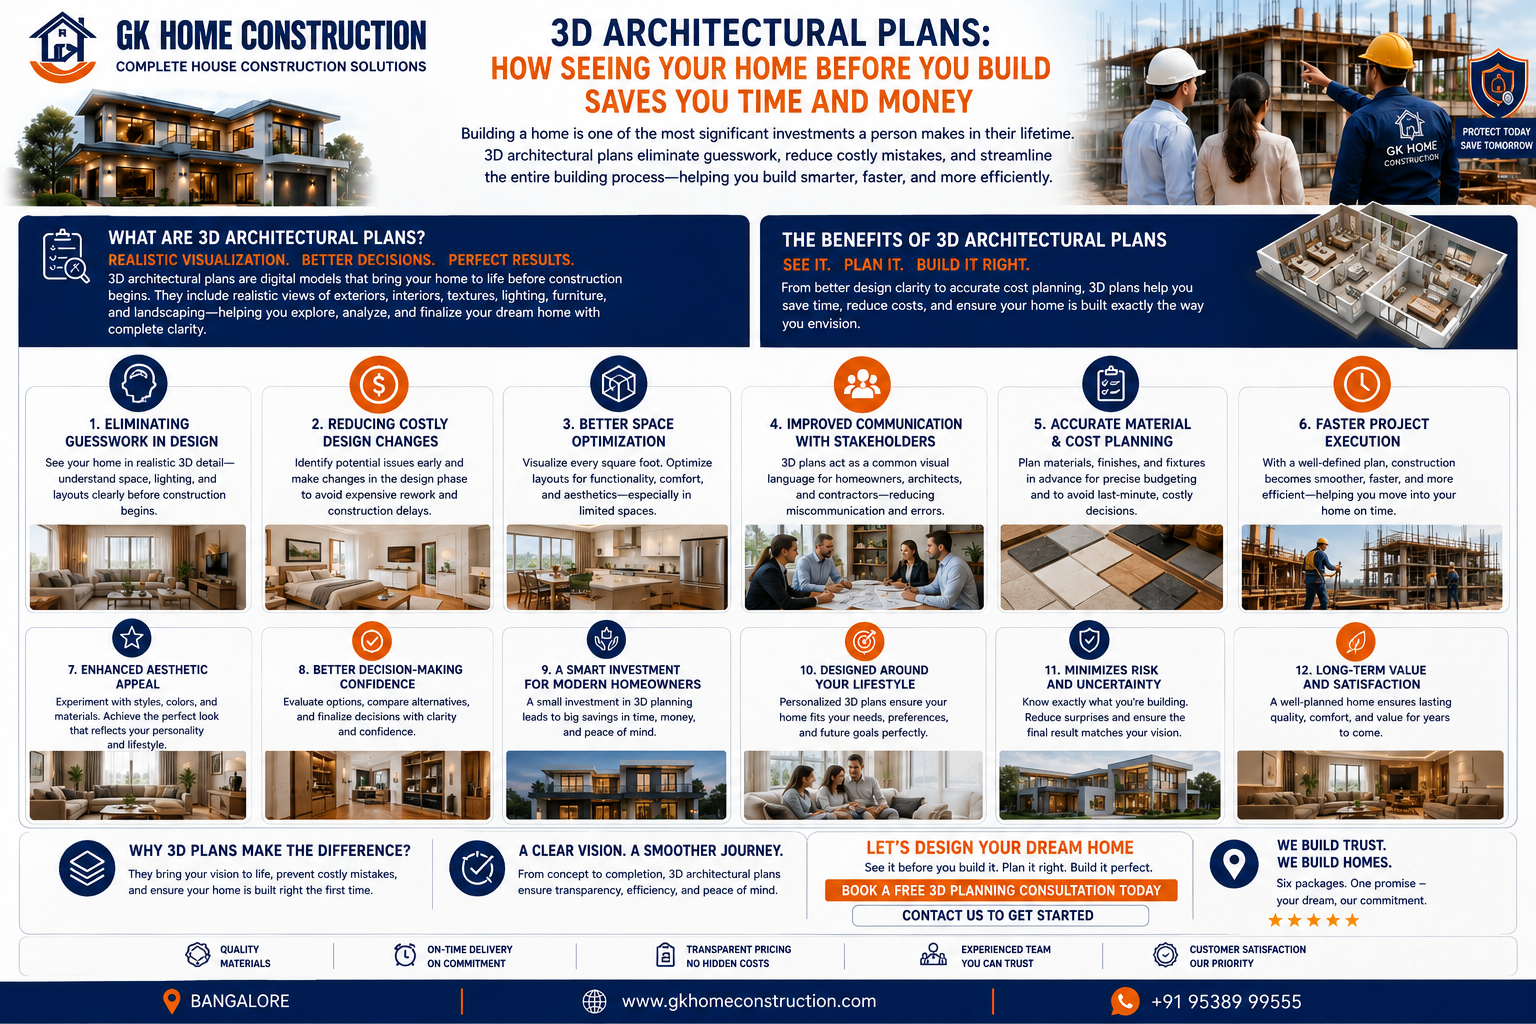
3D Architectural Plans: Benefits for Home Construction
Planning a new home raises many questions about the floor plan, room sizes, exterior appearance, materials and more. 3D architectural plans enable homeowners to see how these design elements come together before any construction starts. A 3D house architectural plan differs from a standard 2D draft in that it takes the form of a 3D model that helps you visualize the proposed layout and makes it easier to make changes to the design. Having a 3D plan is important for people who are building a house in Bangalore, as it helps them make the right choice and prepare for the work ahead.
3D architectural planning is not just about creating visually appealing designs; it is a powerful tool that bridges the gap between concept and reality. By allowing homeowners to “see” their home in detail before construction begins, it eliminates uncertainty and helps make smarter decisions that ultimately save both time and money.
What Are 3D Architectural Plans?
3D architectural plans are digital representations of a building design created using advanced software. Unlike traditional 2D floor plans, which show layouts in a flat format, 3D plans provide a realistic, three-dimensional view of the structure. These models include exterior elevations, interior layouts, textures, lighting, furniture placement, and even landscaping elements.
With 3D visualization, homeowners can explore their future home from different angles, walk through rooms virtually, and understand spatial relationships more accurately. This immersive experience makes it easier to identify design flaws, experiment with ideas, and finalize decisions before construction begins.
Eliminating Guesswork in Design
One of the biggest advantages of 3D architectural plans is the elimination of guesswork. In traditional planning, homeowners often struggle to interpret technical drawings. What looks good on paper may not translate well in real life. Room sizes might feel smaller, ceiling heights may seem different, or the placement of windows and doors might not provide the expected lighting and ventilation.
With 3D plans, everything becomes clear. You can see how sunlight enters your living room, how your kitchen layout functions, and how different design elements come together. This clarity allows you to make informed decisions early in the process, reducing the chances of dissatisfaction later.
Reducing Costly Design Changes
Modifications after the construction has started can raise costs and cause schedule delays depending on the type of modifications. 3D architectural plans enable homeowners to visualize the room arrangement, staircases, windows placement and other designs aspects even before construction commences. Recognizing personal preferences and potential design problems at this early stage could save the expense of making unnecessary changes later. But the extent to which they will save money depends on the specific job and how much the plans are adhered to during the construction process.
In simple terms, spending a little more time refining your 3D plan can save you a substantial amount of money later.
Better Space Optimization
Efficient space utilization is crucial, especially in urban areas where plot sizes are limited. 3D planning allows you to visualize how every square foot of your home is used. It helps you optimize layouts for functionality, comfort, and aesthetics.
For instance, you can experiment with open-plan living areas, storage solutions, or multi-purpose rooms. You can see how furniture fits within a space and ensure there is enough movement area. This level of detail ensures that your home is not only beautiful but also practical for everyday living.
Improved Communication with Architects and Contractors
Miscommunication between homeowners, architects, and contractors is a common issue in construction projects. Technical drawings can sometimes be difficult for non-professionals to understand, leading to misunderstandings about design intent.
3D architectural plans act as a common visual language that everyone can understand. When all stakeholders can see the same realistic model, it becomes easier to discuss ideas, provide feedback, and ensure that everyone is aligned.
This improved communication minimizes errors, reduces confusion on-site, and ensures that the final construction matches the original vision.
Accurate Material and Cost Planning
3D architectural plans can assist in visualizing home finishes such as floor covering, interior and exterior wall treatments, lighting, and other aspects of the building’s architecture before any work is done. This can be helpful in determining the preferences and the budget. It can make the communication process easier and smoother with the architect and construction teams.
However, a 3D architectural plan alone cannot give an accurate construction budget. One must also consider other things such as the construction drawings, specifications, materials, quantities, labor, site conditions, and many other costs associated with construction works.
This level of planning helps in creating a more precise budget. It also prevents last-minute decisions that often lead to overspending. By knowing exactly what you need, you can plan your purchases better and avoid unnecessary expenses.
Faster Project Execution
Time is a critical factor in any construction project. Delays not only increase costs but also cause inconvenience for homeowners. One of the main reasons for delays is design-related changes during construction.
Since 3D architectural plans help finalize the design beforehand, the construction process becomes smoother and more efficient. Contractors can work with greater clarity, and there is less need for interruptions or revisions.
A well-defined plan ensures that the project progresses as scheduled, helping you move into your dream home on time.
Enhanced Aesthetic Appeal
Beyond functionality and cost savings, 3D architectural plans also play a vital role in enhancing the aesthetic appeal of your home. You can experiment with different design styles, color schemes, and materials to achieve the look you desire.
Whether you prefer a modern, minimalist design or a traditional, elegant style, 3D visualization allows you to see how different elements come together. You can make adjustments until you are completely satisfied with the overall appearance.
This ensures that your home reflects your personality and lifestyle while maintaining design harmony.
Better Decision-Making Confidence
Building a home involves countless decisions, from layout and materials to finishes and fixtures. Making these decisions based on imagination alone can be stressful and uncertain.
3D architectural plans provide a clear and realistic preview, giving you the confidence to make the right choices. You can evaluate different options, compare alternatives, and finalize decisions with clarity.
This confidence not only improves your overall experience but also ensures that the final outcome meets your expectations.
What Should You Check Before Finalising a 3D House Plan?
Before approving the 3D house plan, check the room dimensions, circulation space, staircase location, window and door positions, natural lighting, and ventilation. See if the proposed plan suits your family needs, space utilization of the plot area.
The exterior design must complement the interior layout. Discuss material selection, finishing, and other design requirements with your architect before finalizing the plan.
It is most important to understand that the approved 3D visualization must match your approved architectural drawings and relevant structural plans. A realistic image of the house is only a tool to explain the design; it does not replace technical drawings, structural engineering, or required approvals
A Smart Investment for Modern Homeowners
In today’s construction industry, 3D architectural planning is no longer a luxury—it is a necessity. The benefits it offers in terms of cost savings, time efficiency, and design accuracy far outweigh the initial investment.
For homeowners working with professional construction companies like GK Home Construction, integrating 3D planning into the process ensures a seamless and transparent journey from concept to completion.
Conclusion
3D architectural plans enable homeowners to imagine the house of their dreams. These plans allow for visualization of the proposed design, comparison of different options, discussion of changes, and consideration of the design process.
To achieve the best results, it is advisable to invest in 3D visualization, detailed architectural and structural drawings, realistic cost estimation, and the necessary documents for approval. Closely coordinated planning combined with the implementation process can help the homeowner navigate the complex design-build process and make informed decisions
From better design clarity and improved communication to accurate budgeting and faster execution, the advantages are undeniable. Investing in 3D planning is not just about visualizing your dream home—it is about building it smarter, faster, and more efficiently.
If you want to save time, control costs, and achieve the perfect design, embracing 3D architectural plans is one of the smartest decisions you can make before starting your home construction journey.
FAQ’s
1. What are 3D architectural plans?
3D architectural plans are a three-dimensional representation of the proposed building scheme. This allows the future owners to see the details of the layout, the exterior of the house, the interior of each room and even the items to be incorporated into it at the time of construction.
2. What are the benefits of 3D house design?
3D house design allows house owners to visualise their dream home, explore their options, negotiate their ideas and find out potential changes before building.
3. Do 3D architectural plans help reduce construction costs?
They can help to avoid unnecessary changes in the design during construction by allowing the owners to see in advance the different aspects of their future home or business. However, it will depend on the project and its planning and building process.
4. Are 3D house plans enough to be able to start constructing a house?
No, a 3D visualisation is not enough to start constructing a house. In order to do so there must be the appropriate architectural, structural, engineering drawings and approvals.
5. What should I take into account before finalising a 3D house plan?
You need to see if the sizes, plan, staircase, doors, windows, ventilation and lighting, materials and budget suit you. In addition, double-check that the visualisation corresponds to the technical plans that will be used to carry out the work.