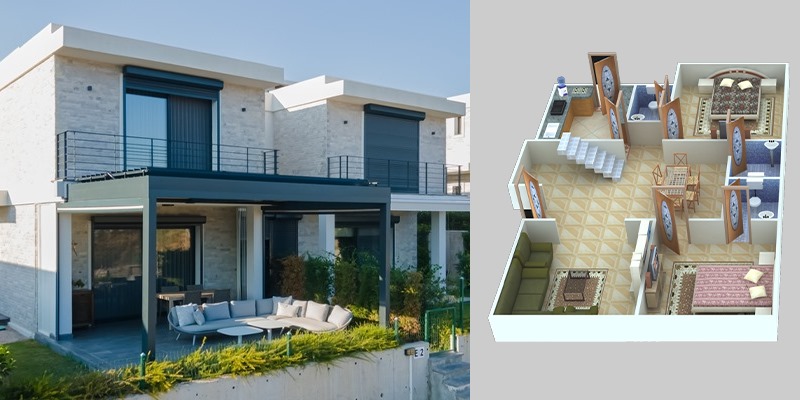
2 BHK Home Design Ideas for a 30x60 House Plan
Designing a comfortable 2 BHK home on a 30x60 house plot offers plenty of opportunities to create a practical, spacious, and attractive home. With approximately 1,800 sq. ft. of plot area, homeowners can plan a well-organised layout with two bedrooms, spacious living areas, a functional kitchen, parking, utility spaces, and even a small garden or open area.
A 30x60 plot is particularly suitable for families who want a comfortable independent house without compromising on functionality. The right floor plan can also provide good ventilation, natural light, privacy, and potential for future expansion.
Why Choose a 2 BHK Design for a 30x60 Plot?
A 2 BHK layout makes efficient use of a 30x60 plot while leaving enough space for other requirements. Instead of filling the entire plot with construction, homeowners can allocate space for parking, setbacks, balconies, landscaping, and ventilation.
A thoughtfully designed 2 BHK home can include:
- Spacious living and dining areas
- Two comfortable bedrooms
- Attached and common bathrooms
- Modular kitchen with utility space
- Car and two-wheeler parking
- Balcony or sit-out area
- Pooja room or study space
- Open-to-sky or garden area
- Staircase for future floors
The exact built-up area will depend on local building regulations, setbacks, road width, orientation, and the homeowner’s requirements.
1. Modern 2 BHK Ground Floor Design
A single-floor 2 BHK house is ideal for small families, couples, or homeowners who prefer easy accessibility.
The front portion of the house can accommodate a car parking area and a small landscaped entrance. The main door can open into a spacious living room connected to the dining area.
The bedrooms can be positioned toward the quieter side of the house to improve privacy. One bedroom can have an attached bathroom, while the second bedroom can use a common bathroom.
A modern ground-floor layout could include:
- Car parking
- Entrance sit-out
- Living room
- Dining area
- Modular kitchen
- Utility area
- Master bedroom with attached bathroom
- Second bedroom
- Common bathroom
- Pooja or study area
2. 2 BHK Design With Spacious Living Room
For homeowners who frequently entertain guests, the living room can become the focal point of the house.
Instead of dividing the front portion into several small rooms, a single larger living and dining space can create an open, welcoming environment. Large windows can provide natural light and cross-ventilation.
Furniture should be planned according to the room dimensions. Avoiding unnecessary partitions can make the interior feel larger.
3. 2 BHK Home With Open Kitchen
An open kitchen is another popular option for a 30x60 house plan. The kitchen can be connected directly to the dining area, creating a more interactive family space.
A practical arrangement can include:
- L-shaped kitchen platform
- Tall storage units
- Overhead cabinets
- Dedicated refrigerator space
- Utility area
- Dining counter or breakfast counter
For families who prefer more privacy while cooking, a semi-open kitchen with a sliding glass or wooden partition is suitable.
4. 2 BHK Design With Master Bedroom Suite
The master bedroom can be designed as a private retreat with an attached bathroom and wardrobe space.
A well-planned master bedroom may include:
- Queen- or king-size bed
- Full-height wardrobe
- Dressing area
- Attached bathroom
- Study corner
- Large window
The second bedroom can be used for children, parents, or guests. If required, it can also double as a home office.
5. 2 BHK House With Parking and Garden
A 30x60 plot provides enough scope to combine parking with landscaping.
The front setback can accommodate a car parking space along with plants, a small lawn, or decorative paving. Even a compact garden can improve the appearance of the entrance.
Vertical gardens and low-maintenance plants can be useful when homeowners want greenery without sacrificing too much usable space.
6. Vastu-Friendly 2 BHK Layout
Homeowners interested in Vastu can consider orientation while planning rooms. However, Vastu preferences should be balanced with structural requirements, ventilation, site conditions, and local building regulations.
Depending on the plot orientation, homeowners may consider:
- Main entrance placement based on the site’s direction
- Kitchen location according to the preferred Vastu principles
- Bedroom placement for privacy
- Pooja space in a suitable location
- Good natural lighting and ventilation
- Proper positioning of bathrooms and utilities
A professional architect can help integrate these preferences into a practical floor plan.
7. 2 BHK Duplex Possibility on a 30x60 Plot
If the homeowner wants more space in the future, the 30x60 plot can also be planned for a duplex or multi-floor home.
For example, the ground floor can contain the living room, kitchen, dining area, one bedroom, and common facilities. The first floor can accommodate the master bedroom, additional family space, balcony, and terrace.
Even if the homeowner initially constructs only one floor, the structural design can be planned with future expansion in mind.
8. Natural Lighting and Ventilation
Good planning is not only about room sizes. Natural light and ventilation have a major impact on indoor comfort.
Large windows, ventilators, balconies, courtyards, and appropriately positioned openings can help improve airflow. An open-to-sky space or internal courtyard can introduce daylight into areas that otherwise remain dark.
Bangalore homes, proper ventilation is particularly useful for maintaining a comfortable indoor environment throughout the year.
9. Smart Storage Ideas for a 2 BHK Home
Storage should be incorporated into the design rather than added later.
Useful options include:
- Full-height bedroom wardrobes
- Storage below beds
- Kitchen tall units
- Loft storage
- Shoe cabinets near the entrance
- TV unit with concealed storage
- Utility cabinets
- Built-in study shelves
Using vertical space effectively can keep a 2 BHK home organised without making rooms feel crowded.
10. Modern Interior Ideas for a 30x60 2 BHK
A simple and contemporary interior style can make the home appear more spacious.
Popular ideas include neutral wall colours, wooden textures, minimal furniture, concealed storage, recessed lighting, and clean-lined false ceilings.
The living room can use a combination of comfortable seating, a compact TV unit, and subtle decorative elements. Bedrooms can use warm lighting and practical wardrobes to create a comfortable atmosphere.
The kitchen should focus on workflow, storage, easy maintenance, and adequate lighting.
These are planning considerations rather than fixed dimensions. The final room sizes should be developed based on setbacks, local regulations, structural requirements, and the homeowner’s needs.
Tips for Planning a 30x60 2 BHK House
Before finalising the floor plan, consider the following:
- Understand the plot orientation – Identify the road-facing side and directions before planning rooms.
- Check local regulations – Setbacks, height limits, parking requirements, and FAR/FSI can affect the design.
- Prioritise ventilation – Provide sufficient windows and openings for airflow.
- Plan furniture early – Room dimensions should accommodate the furniture you actually intend to use.
- Create sufficient storage – Include wardrobes, kitchen storage, and utility cabinets during planning.
- Think about future expansion – If another floor may be required later, plan the staircase and structure accordingly.
- Keep maintenance in mind – Choose practical materials and layouts that are easy to clean and maintain.
- Work with professionals – An architect or experienced construction team can coordinate architectural, structural, electrical, plumbing, and interior requirements.
Final Thoughts
A 30x60 plot offers excellent flexibility for a 2 BHK home design. With careful planning, homeowners can create a comfortable house with spacious bedrooms, functional living areas, parking, natural lighting, ventilation, and attractive outdoor spaces.
The best design is not necessarily the one that uses every available square foot. Instead, it should balance space, functionality, comfort, aesthetics, budget, and future requirements.
For homeowners planning a 2 BHK independent house in Bangalore, starting with a professionally prepared floor plan can help avoid costly changes during construction. A detailed plan can also make it easier to coordinate structural work, electrical points, plumbing, interiors, and other construction requirements from the beginning.
Building a 2 BHK house on a 30x60 plot is not just practical but also rewarding. With the right design and a trusted Construction contractor in Bangalore like GK Home Construction, your vision can turn into a well-crafted home that suits your lifestyle and future growth.
Whether you’re starting from scratch or revamping an existing space, connect with GK Home Construction to get started today.
Contact:+91 9538999535